

Just Listed




Address
208 Holly Ridge, Antioch, TN
Price
$ 457,490
Property Attributes
- MLS#3597872
- TypeSingle Family
- Listing Status Active
- CountyDAVIDSON
- CityAntioch
- NeighborhoodCedars of Cane Ridge
- Zip37013
- Style
- Year Built2027
- Taxes$ 3580
- Price$ 457,490
- Bedrooms3
- Full Bathrooms2
- Half Bathrooms1
- Sqr Footage2019
- Lot Size0.14 Acres
Data Source:
Listing courtesy of RealTracs MLS as distributed by MLS GRID
Property Description
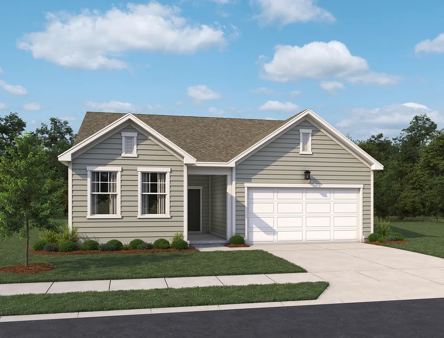
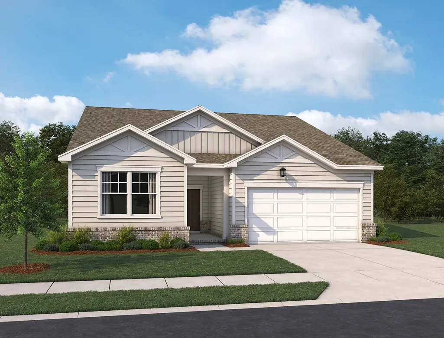
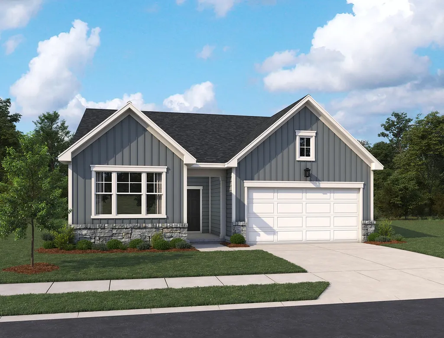
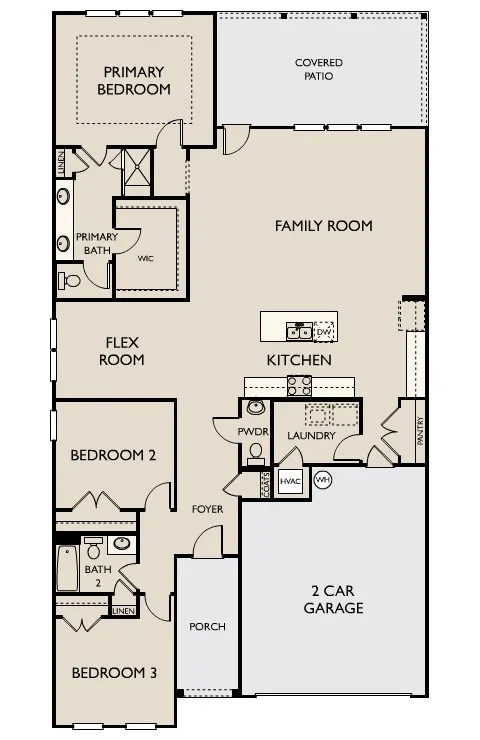
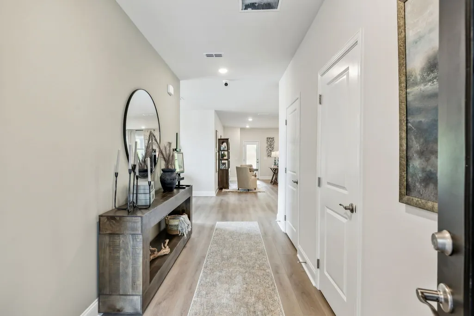
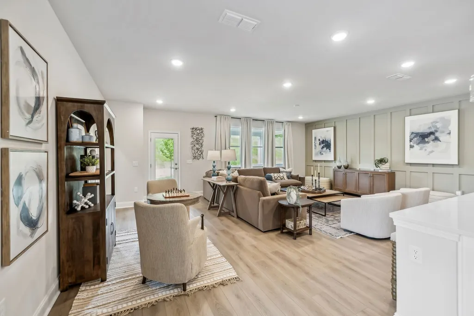
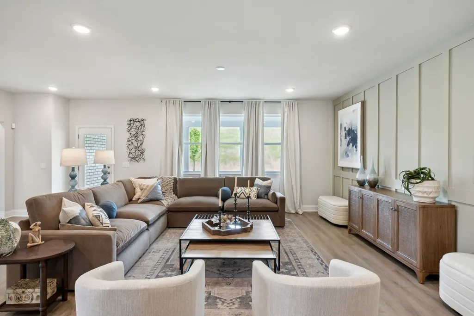
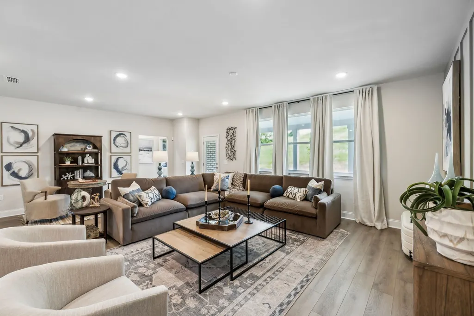
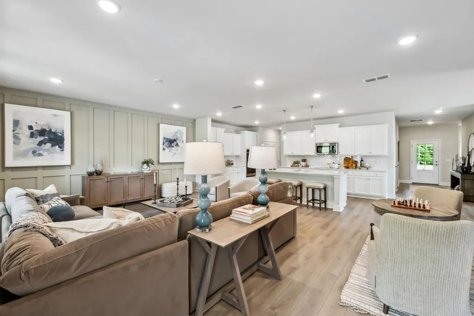
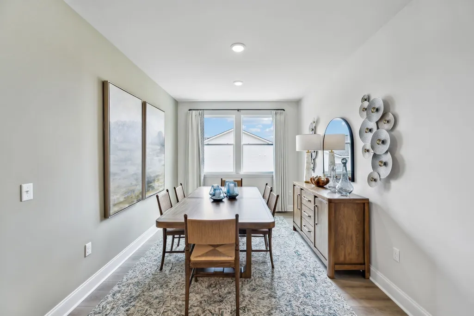
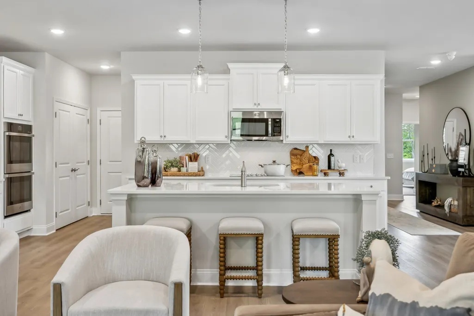
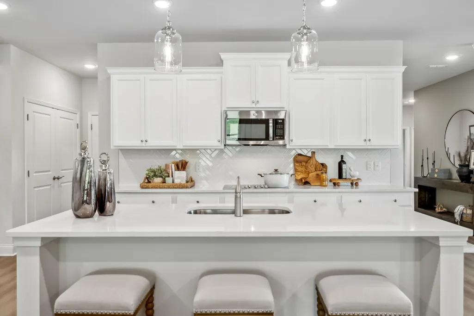
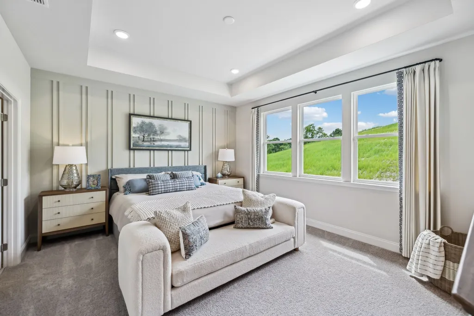
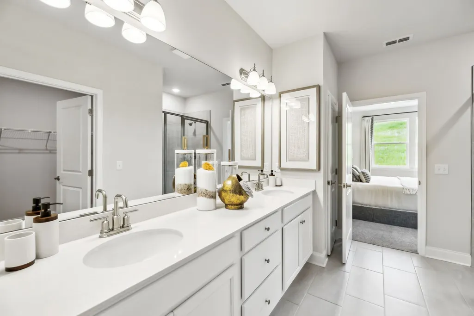
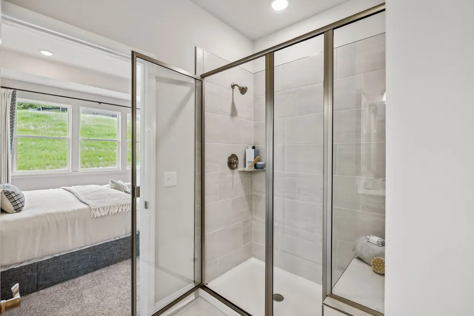
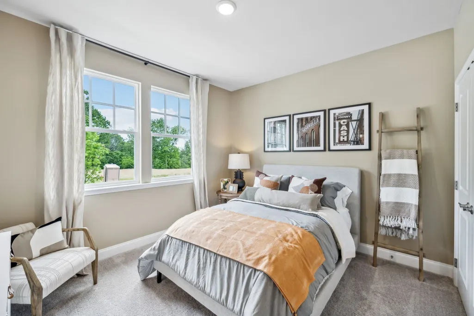
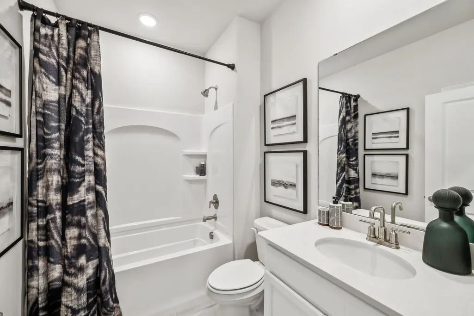
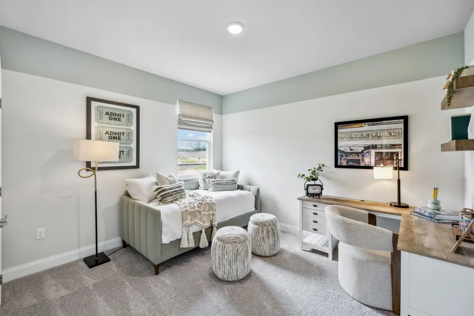
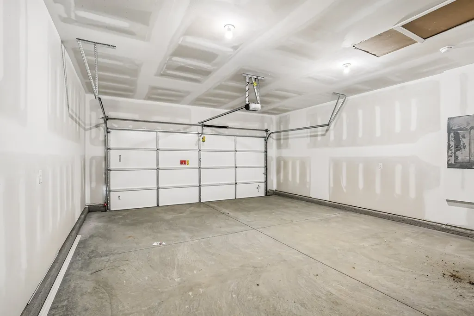
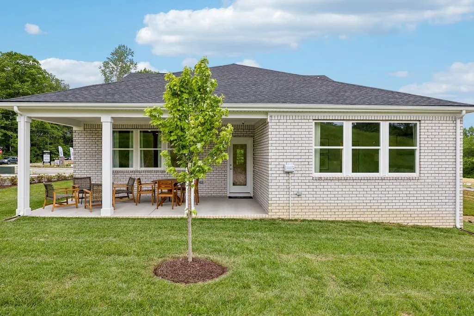
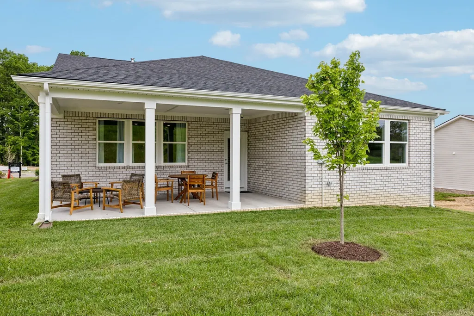
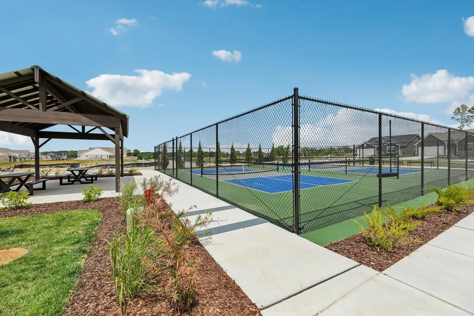
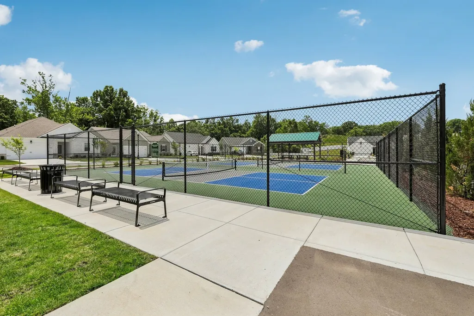
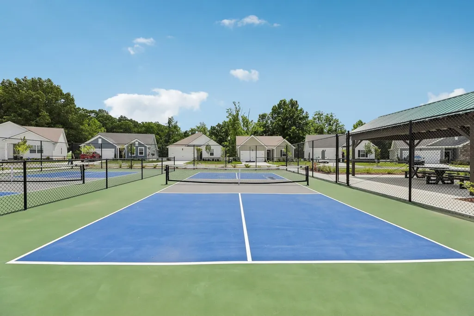
Welcome to the Darlington II, a beautifully designed to-be-built home in Cedars of Cane Ridge, Nashville's sought-after 55+ active adult community. Offering a thoughtful blend of comfort, style, and functionality, this home is perfect for those seeking low-maintenance living without sacrificing space or elegance. The Darlington II features an inviting open-concept design that seamlessly connects the kitchen, dining area, and family room, creating the ideal setting for everyday living and entertaining. The well-appointed kitchen serves as the heart of the home, offering abundant workspace and storage while overlooking the main living areas. The private owner's suite provides a relaxing retreat with a spacious walk-in closet and a thoughtfully designed bath. Additional bedrooms offer flexibility for overnight guests, hobbies, or a home office, ensuring the home adapts to your lifestyle needs. Enjoy outdoor living with a covered patio, perfect for morning coffee, relaxing evenings, or gathering with friends and family. Every space in the Darlington II has been designed to maximize comfort, convenience, and livability. Located in Cedars of Cane Ridge, residents enjoy exceptional community amenities, including pickleball courts, walking trails, green spaces, and picnic areas that encourage an active and connected lifestyle. Conveniently located near Nolensville, Century Farms, shopping, dining, and downtown Nashville, the community offers the perfect balance of tranquility and accessibility. For a limited time, buyers can receive 80% off the first $20,000 in design selections, providing an outstanding opportunity to personalize their new home with finishes that reflect their unique style. This home is to be built. List price reflects the base home price only and does not include lot premiums, structural options, upgrades, or additional design selections. Floor plans, renderings, and photos are for illustrative purposes only.
| Elementary School | Middle School | High School |
|---|---|---|
| A. Z. Kelley Elementary | Thurgood Marshall Middle | Cane Ridge High School |
| Price History | |
|---|---|
| 9/22/2026 | Listed $457,490 |
General Features
| Living Area | 2019 |
|---|---|
| Sewer | Public Sewer |
| Heating | Central,Forced Air |
| Cooling | Central Air |
| Utilities | Water Available |
| Possession | Negotiable |
| Appliances | Double Oven,Cooktop,Dishwasher,Disposal,ENERGY STAR Qualified Appliances,Microwave,Stainless Steel Appliance(s) |
| HOA Fee | 100 |
| Garage Spaces | 2 |
| Association Fee Includes | Maintenance Structure,Maintenance Grounds,Trash |
| Patio/Porch Features | Patio,Covered |
| Construction Materials | Frame,Hardboard Siding,Brick |
| Pets Allowed | Yes |
| Year Built | 2027 |
| Stories Count | 1 |
| Topography | Corner Lot |
| Levels | One |
| Property Subtype | Single Family Residence |
| HOA Fee 2 | 350 |
| Assoc Fee Paid Per | Monthly |
| County | Davidson County,TN |
| New Construction | Yes |
| Property Type | Residential |
| Association Amenities | Fifty Five and Up Community,Dog Park,Pickleball Court(s),Sidewalks,Underground Utilities,Trail(s) |
| Attached Garage | Yes |
| Energy Efficient | Thermostat |
| Subdivision Name | Cedars of Cane Ridge |
| Garage Y/N | Yes |
| Full Baths | 2 |
| Status | Active |
| Buyer Financing | Conventional,FHA,VA |
| Directions | I24 E from Nashville. Take exit 60A (Hickory Hollow Pkwy). Stay right to Century Farms Pkwy. Take 2nd exit at rounda-bout (Cane Ridge Rd). Turn right onto Old Franklin Rd. Left on Preston Rd. Left on |
| High School | Cane Ridge High School |
| City | Antioch |
| Senior Community Y/N | Yes |
| Lot Size Units | Acres |
| HOA Fee 2 Frequency | One Time |
| Elementary School | A. Z. Kelley Elementary |
| Property Attached Y/N | No |
| Year Built Details | To Be Built |
| Tax Annual Amount | 3580 |
| Middle/Junior High School | Thurgood Marshall Middle |
| Building Area Units | Square Feet |
| Living Area Units | Square Feet |
| Standard Status | Active |
| Tax Lot | 97 |
Interior Features
| Basement | None |
|---|---|
| Flooring | Carpet,Luxury Vinyl,Tile |
| Total Fireplaces | 1 |
| Air Conditioning Y/N | Yes |
| Heating Y/N | Yes |
| Fireplace Y/N | Yes |
| Above Grade Finished Area | 2019 |
| Half Baths | 1 |
| Laundry Features | Electric Dryer Hookup,Washer Hookup |
| Total Bedrooms | 3 |
| Main Level Bedrooms | 3 |
| Below Grade Finished Area Unit Type | Square Feet |
| LivingAreaSource | Builder |
| Below Grade Finished Area Source | Builder |
| Above Grade Finished Area Source | Builder |
| Above Grade Finished Area Unit Type | Square Feet |
| Total Baths | 3 |
Exterior Features
| Parking Features | Garage Faces Front |
|---|---|
| Lot Features | Corner Lot |
| Water Source | Public |
| Total Parking | 2 |
| Lot Size Area | 0.14 |
| Building Area Total | 2019 |
| Lot Size Acres | 0.14 |
| Lot Size Source | Owner |
| Waterfront Y/N | No |
| Covered Spaces | 2 |
Amenities
- Foreclosure
- Views
- Short Sale
- New Construction
- Adult 55+
- Lease To Own
- No HOA Fees
- Furnished
- Primary On Main
- Air Conditioning
- Seller Finance
- Green
- Fixer Upper
- Horse
- Golf
- Fireplace
- Deck
- Garage
- Basement
- Pool
Property vs Single Family Average in 37013
Price
Taxes
Year Built
 The data relating to real estate for sale on this web site comes in part from the Internet Data Exchange Program of RealTracs Solutions as distributed by MLS Grid. Real estate listings held by brokerage firms other than John Jones Real Estate LLC are marked with the Internet Data Exchange Program logo or thumbnail logo and detailed information about them includes the name of the listing brokers.
