

Just Listed



Address
200 Woods Dr, Columbia, TN
Price
$ 424,900
Property Attributes
- MLS#3597345
- TypeSingle Family
- Listing Status Active
- CountyMAURY
- CityColumbia
- NeighborhoodWest Haven
- Zip38401
- StyleTraditional
- Year Built1960
- Taxes$ 1858
- Price$ 424,900
- Bedrooms4
- Full Bathrooms2
- Half Bathrooms1
- Sqr Footage1929
- Lot Size0.44 Acres
Data Source:
Listing courtesy of RealTracs MLS as distributed by MLS GRID
Property Description
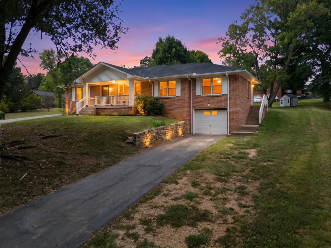
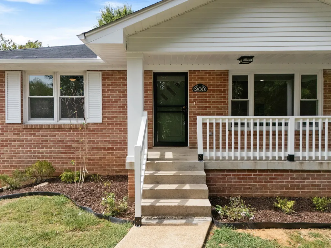
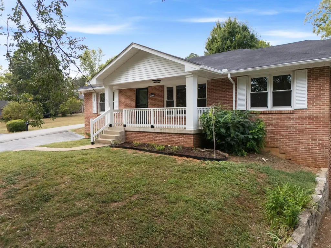
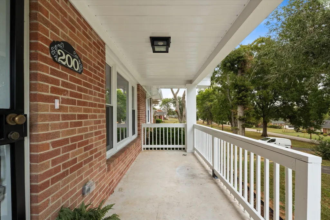
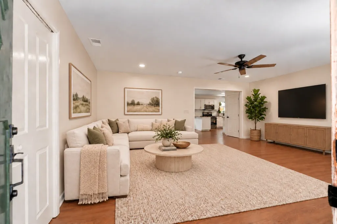
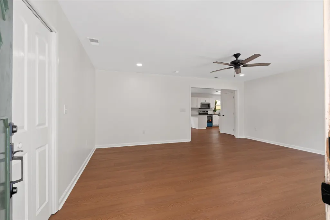
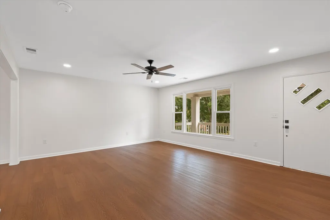
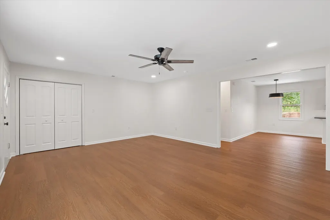
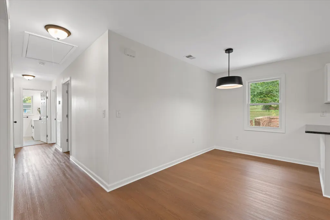
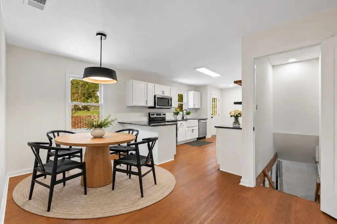
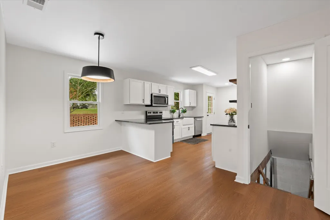
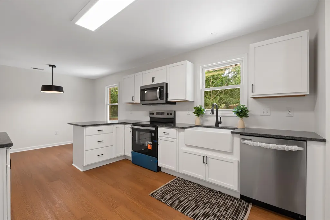
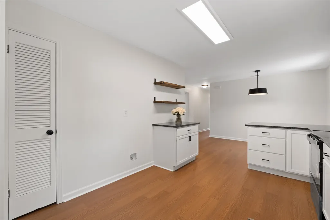
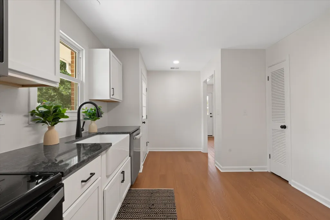
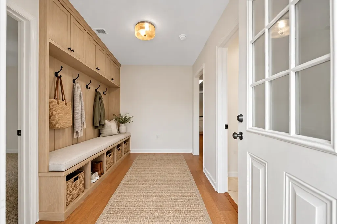
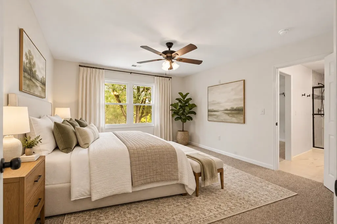
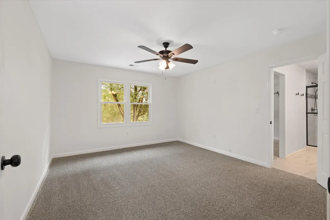
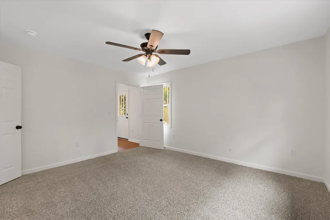
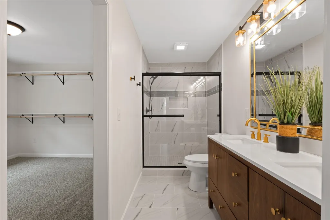
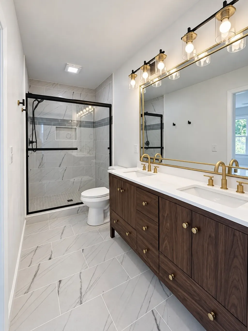
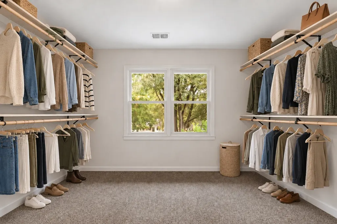
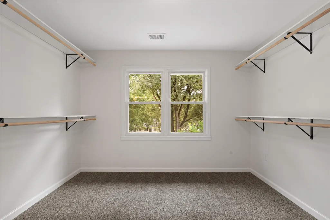
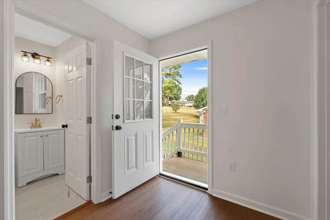
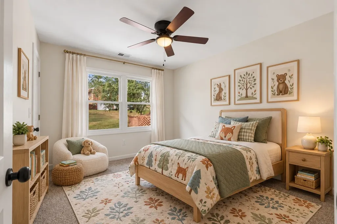
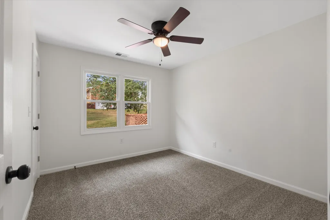
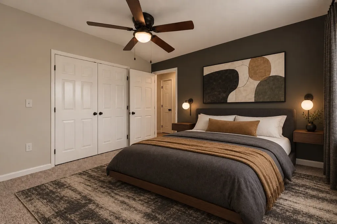
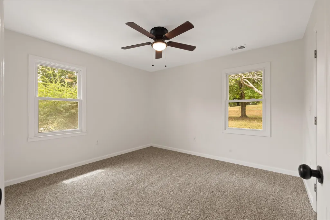
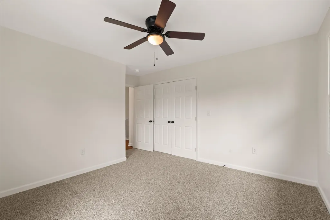
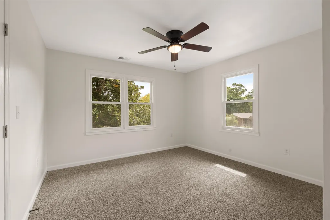
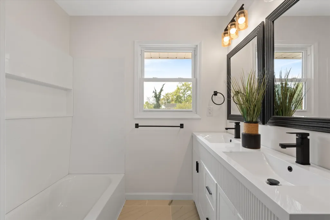
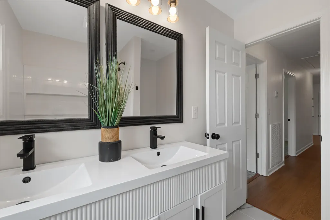
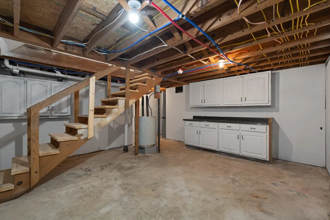
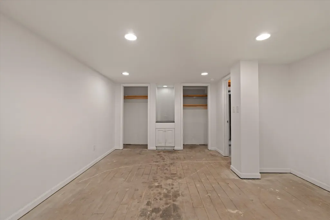
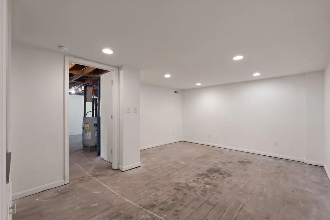
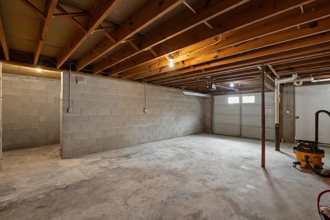
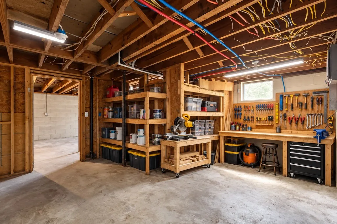
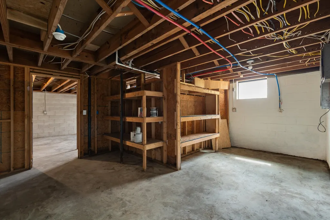
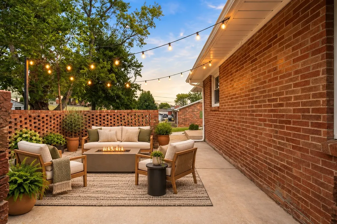
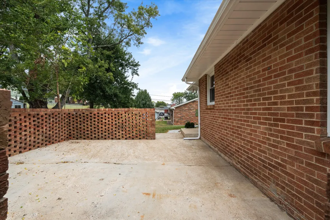
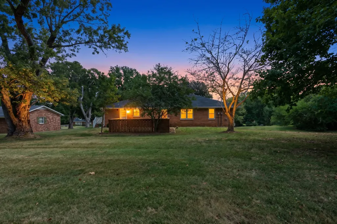
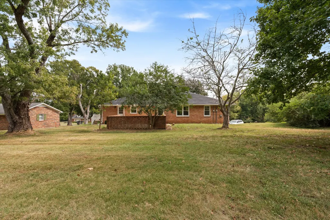
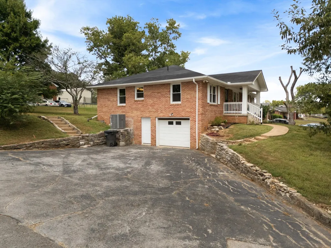
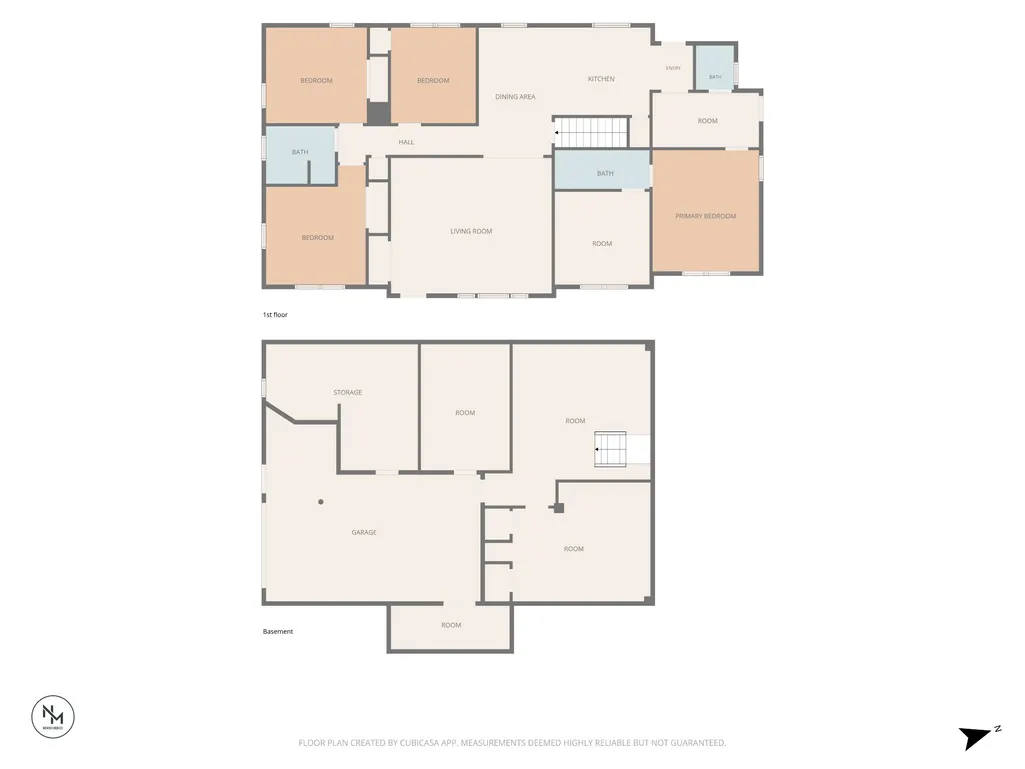
Welcome to 200 Woods Drive, a home thoughtfully renovated with real life in mind. Set on nearly half an acre, this 4-bedroom, 2.5-bath ranch offers room to spread out, gather together and grow into for years to come, all within an easy commute of major area employers like GM’s Spring Hill plant and Maury Regional Medical Center. Start your mornings on the beautiful front porch, then step inside to a spacious living room made for everyday comfort and easy entertaining. At the heart of the home is an all-new kitchen featuring new cabinetry, countertops, appliances and a farmhouse sink. The private primary suite feels like its own retreat, complete with a beautiful new bathroom and a truly oversized walk-in closet. Three additional bedrooms provide plenty of flexibility for family, guests, home offices or hobbies. Out back, the patio is the perfect spot for grilling, relaxing and enjoying the spacious yard. The unfinished basement is a blank canvas ready for a workshop, home gym, utility space or future media room. With a two-car garage, extensive updates throughout, a convenient location and a layout designed to make everyday living easier, this is more than a renovation, it’s a home ready for its next chapter.
| Elementary School | Middle School | High School |
|---|---|---|
| J. R. Baker Elementary | Whitthorne Middle School | Columbia Central High School |
| Price History | |
|---|---|
| 9/22/2026 | Listed $424,900 |
General Features
| Living Area | 1929 |
|---|---|
| Sewer | Public Sewer |
| Heating | Central,Electric |
| Cooling | Central Air,Electric |
| Utilities | Electricity Available,Water Available |
| Possession | Close Of Escrow |
| Roof | Asphalt |
| Appliances | Built-In Electric Oven,Built-In Electric Range,Dishwasher,Stainless Steel Appliance(s) |
| Garage Spaces | 2 |
| Patio/Porch Features | Porch,Covered,Patio |
| Architectural Style | Traditional |
| Construction Materials | Brick |
| Year Built | 1960 |
| Stories Count | 1 |
| Topography | Corner Lot |
| Levels | One |
| Property Subtype | Single Family Residence |
| County | Maury County,TN |
| New Construction | No |
| Property Type | Residential |
| Attached Garage | No |
| Subdivision Name | West Haven Sec 1 |
| Garage Y/N | Yes |
| Full Baths | 2 |
| Status | Active |
| Directions | From I-65 S,take Exit 46. Turn right onto US-412 W toward Columbia. Turn left onto Experiment Station Ln,left onto Hilltop Dr,left onto Crest St,then left onto Woods Dr. Home will be on the right. |
| High School | Columbia Central High School |
| City | Columbia |
| Senior Community Y/N | No |
| Lot Size Units | Acres |
| Elementary School | J. R. Baker Elementary |
| Property Attached Y/N | No |
| Year Built Details | Renovated |
| Tax Annual Amount | 1858 |
| Middle/Junior High School | Whitthorne Middle School |
| Virtual Tour | https://iframe.videodelivery.net/2c9c08bb84f515a95e6bf2c3e16c3e0c |
| Building Area Units | Square Feet |
| Living Area Units | Square Feet |
| Standard Status | Active |
Interior Features
| Interior Amenities | Air Filter,Ceiling Fan(s),Extra Closets,Pantry,Walk-In Closet(s) |
|---|---|
| Basement | Unfinished,Walk-Out Access |
| Flooring | Carpet,Luxury Vinyl,Tile |
| Air Conditioning Y/N | Yes |
| Heating Y/N | Yes |
| Above Grade Finished Area | 1929 |
| Half Baths | 1 |
| Laundry Features | Electric Dryer Hookup,Washer Hookup |
| Total Bedrooms | 4 |
| Main Level Bedrooms | 4 |
| Below Grade Finished Area Unit Type | Square Feet |
| LivingAreaSource | Owner |
| Below Grade Finished Area Source | Owner |
| Above Grade Finished Area Source | Owner |
| Above Grade Finished Area Unit Type | Square Feet |
| Total Baths | 3 |
Exterior Features
| Parking Features | Garage Faces Side |
|---|---|
| Lot Features | Corner Lot |
| Water Source | Public |
| Total Parking | 2 |
| Lot Size Area | 0.44 |
| Building Area Total | 1929 |
| Lot Dimensions | 85X225 |
| Lot Size Acres | 0.44 |
| Lot Size Source | Calculated from Plat |
| Waterfront Y/N | No |
| Covered Spaces | 2 |
| Other Equipment | Air Purifier |
Amenities
- Foreclosure
- Views
- Short Sale
- New Construction
- Adult 55+
- Lease To Own
- No HOA Fees
- Furnished
- Primary On Main
- Air Conditioning
- Seller Finance
- Green
- Fixer Upper
- Horse
- Golf
- Fireplace
- Deck
- Garage
- Basement
- Pool
Property vs Single Family Average in 38401
Price
Taxes
Year Built
 The data relating to real estate for sale on this web site comes in part from the Internet Data Exchange Program of RealTracs Solutions as distributed by MLS Grid. Real estate listings held by brokerage firms other than John Jones Real Estate LLC are marked with the Internet Data Exchange Program logo or thumbnail logo and detailed information about them includes the name of the listing brokers.
