

















Address
725 Park Cir, Nashville, TN
Price
$ 1,499,990
Property Attributes
- MLS#3592955
- TypeSingle Family
- Listing Status Active
- CountyDAVIDSON
- CityNashville
- NeighborhoodWest End Park Terrace
- Zip37205
- Style
- Year Built2019
- Taxes$ 7927
- Price$ 1,499,990
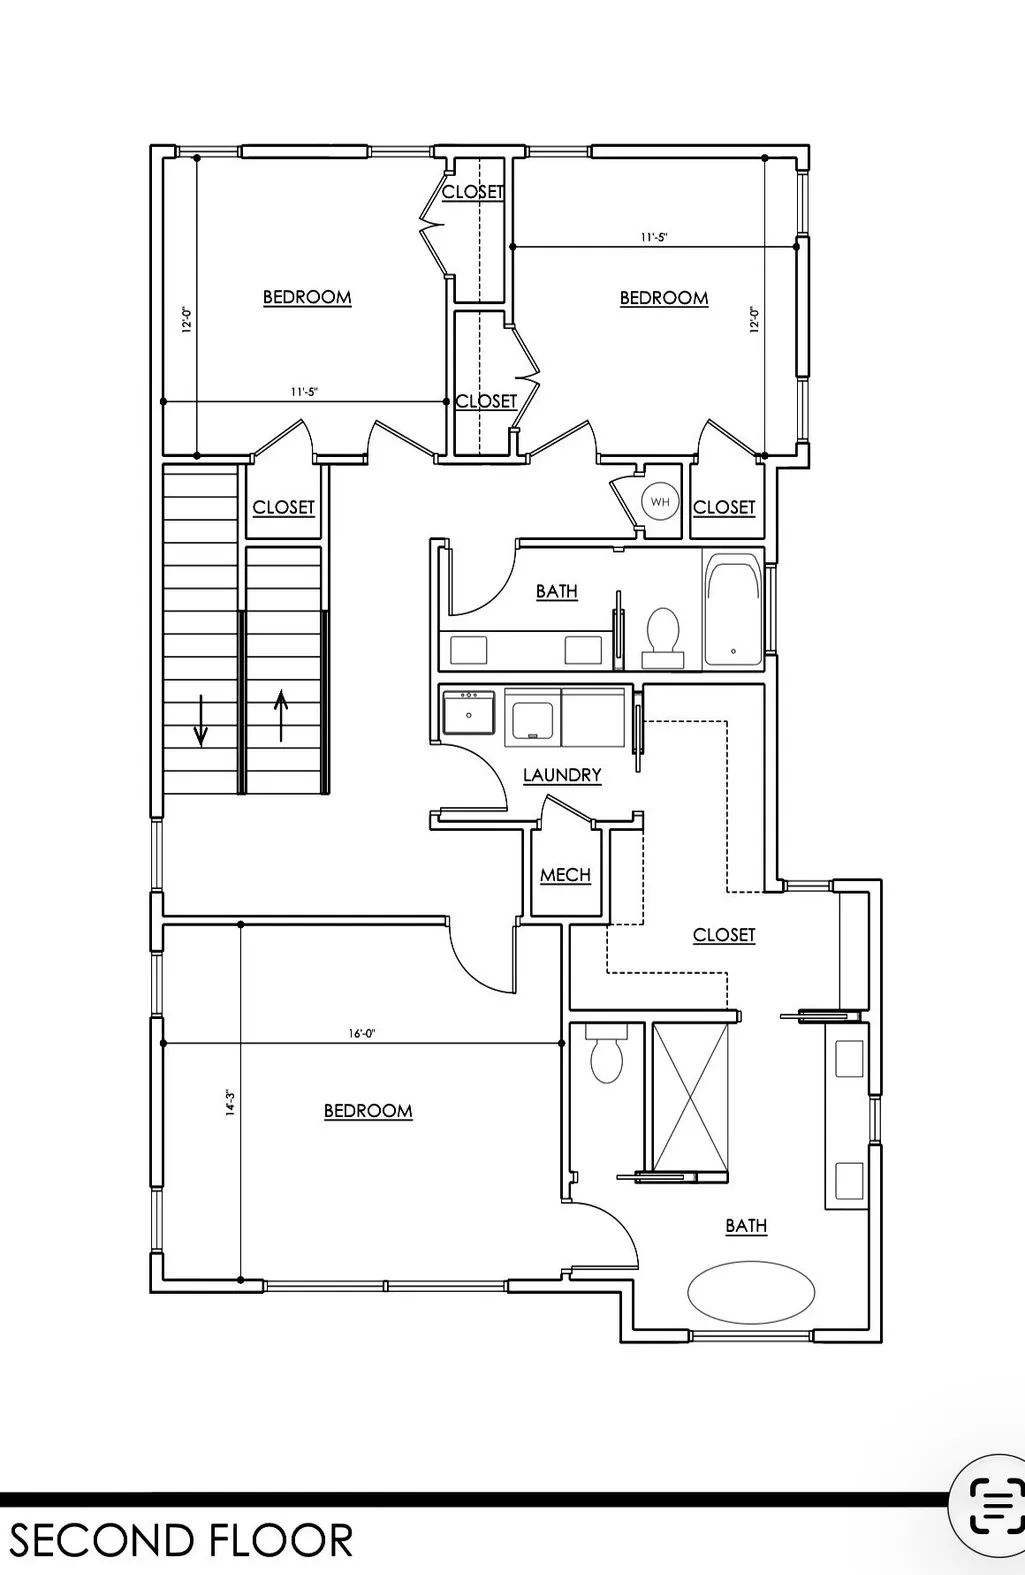
- Bedrooms5
- Full Bathrooms4
- Half Bathrooms1
- Sqr Footage3357
- Lot Size0.12 Acres
Data Source:
Listing courtesy of RealTracs MLS as distributed by MLS GRID
Property Description
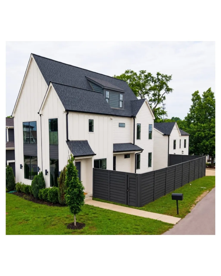
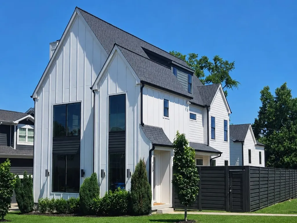
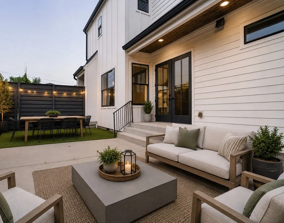
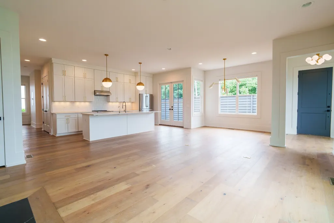
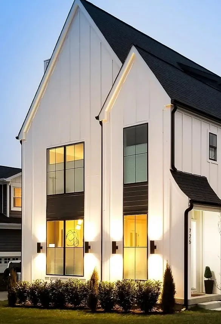
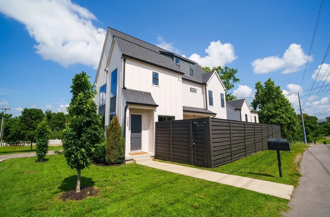
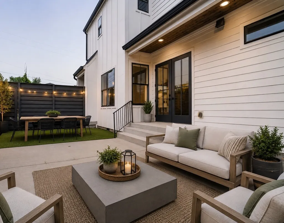
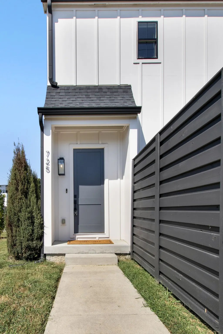
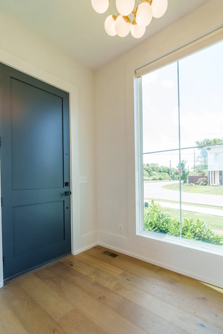
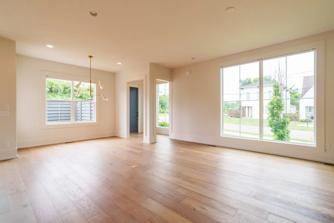
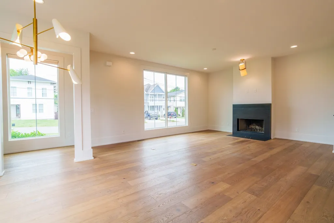
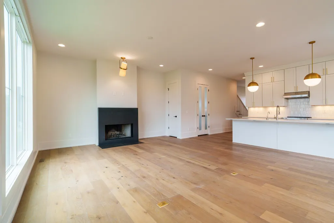
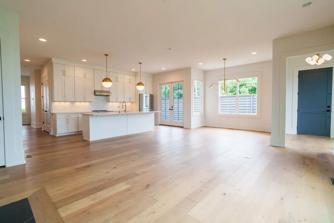
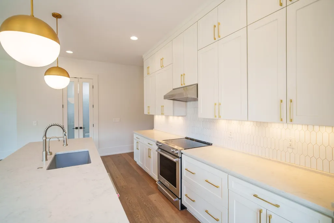
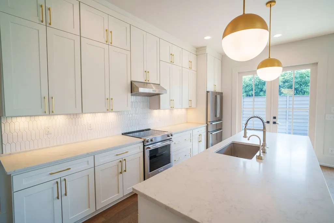
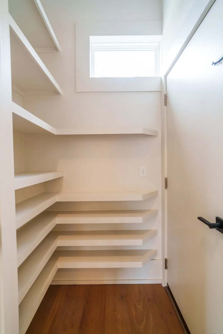
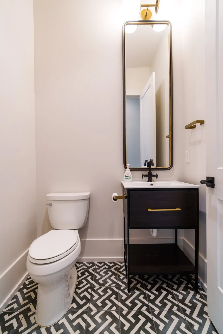
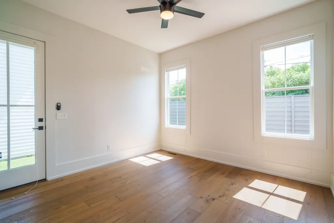
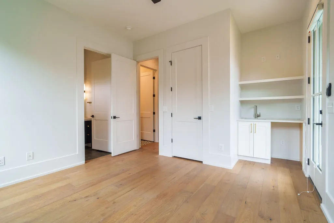
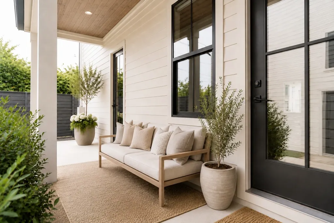
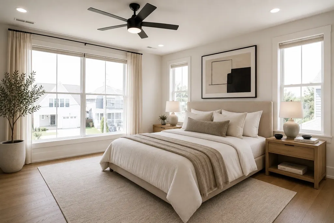
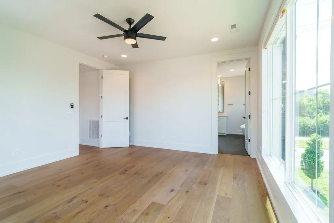
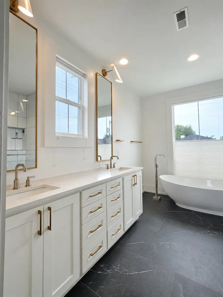
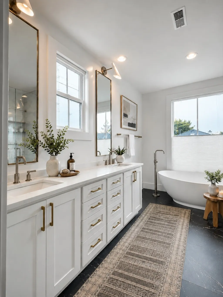
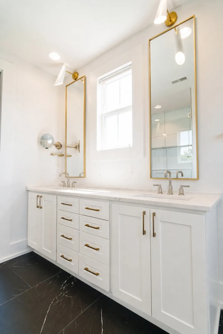
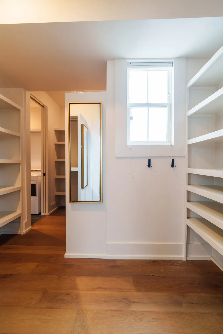
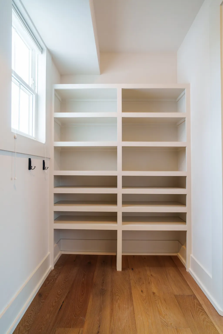
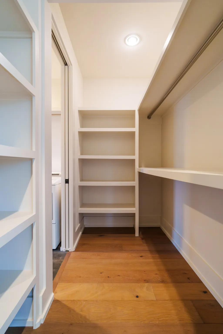
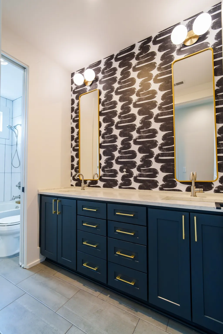
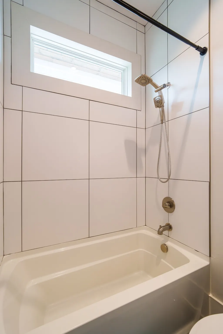
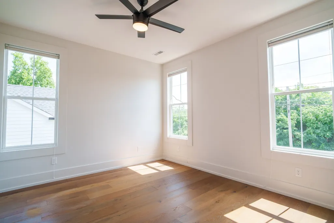
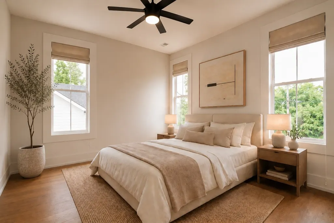
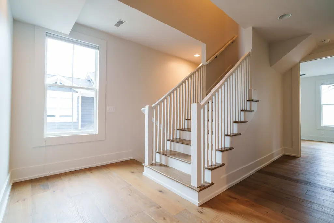
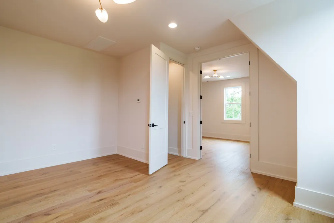
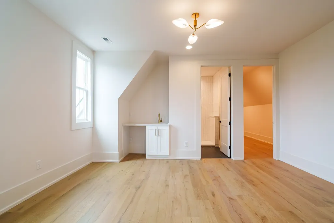
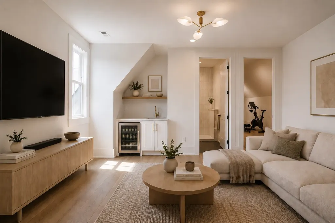
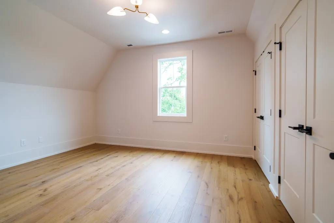
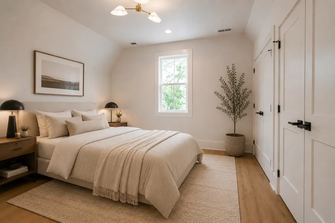
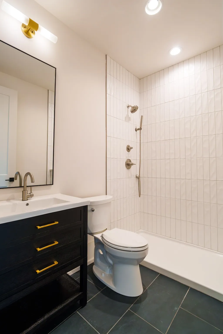
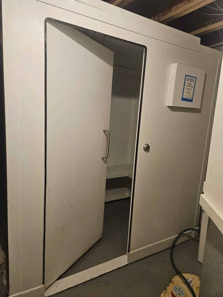
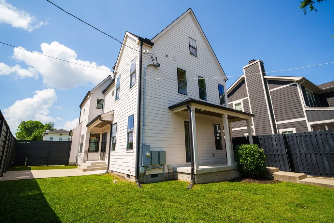
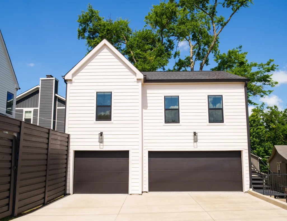
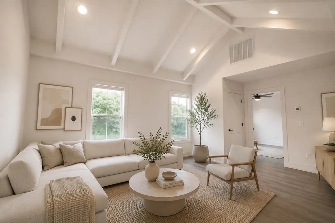
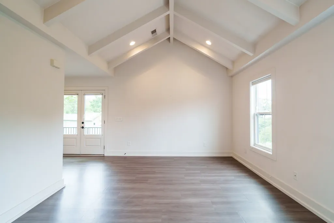
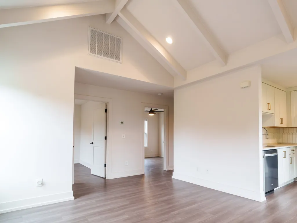
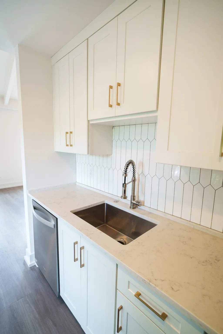
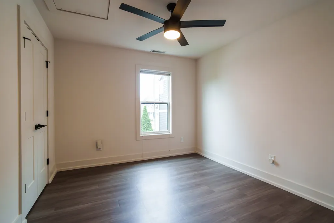
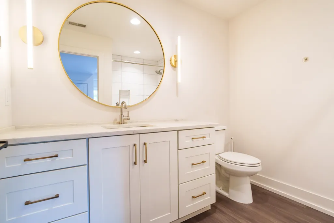
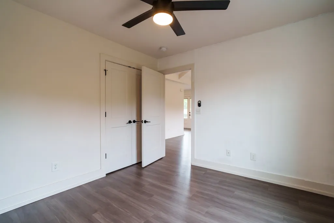
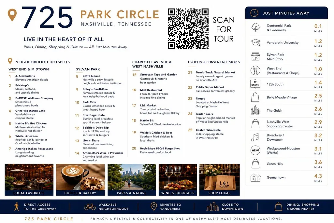
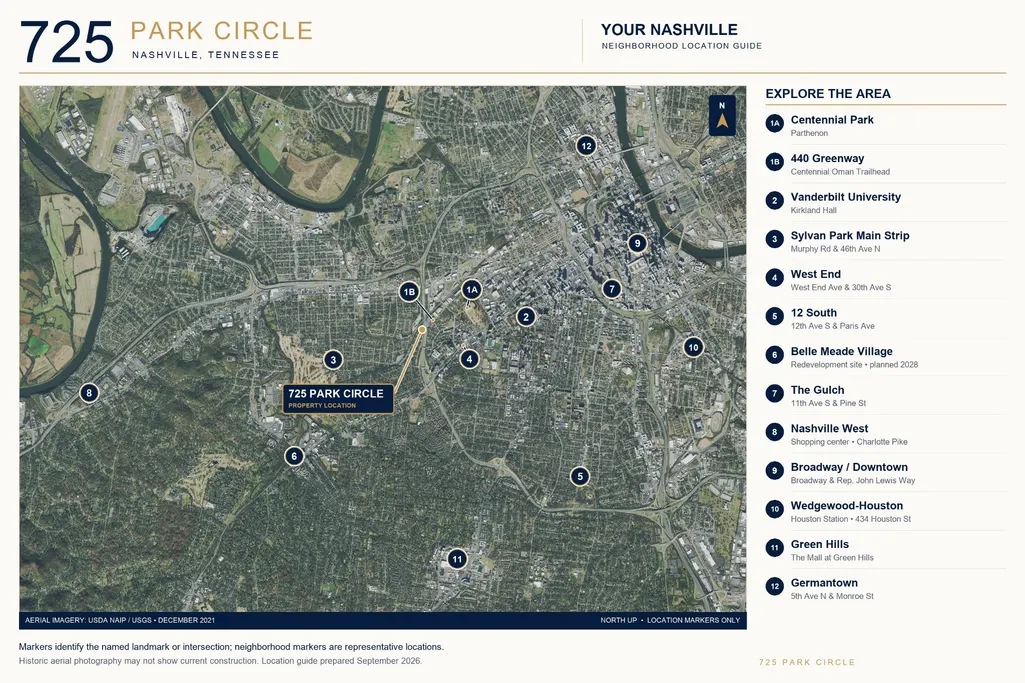
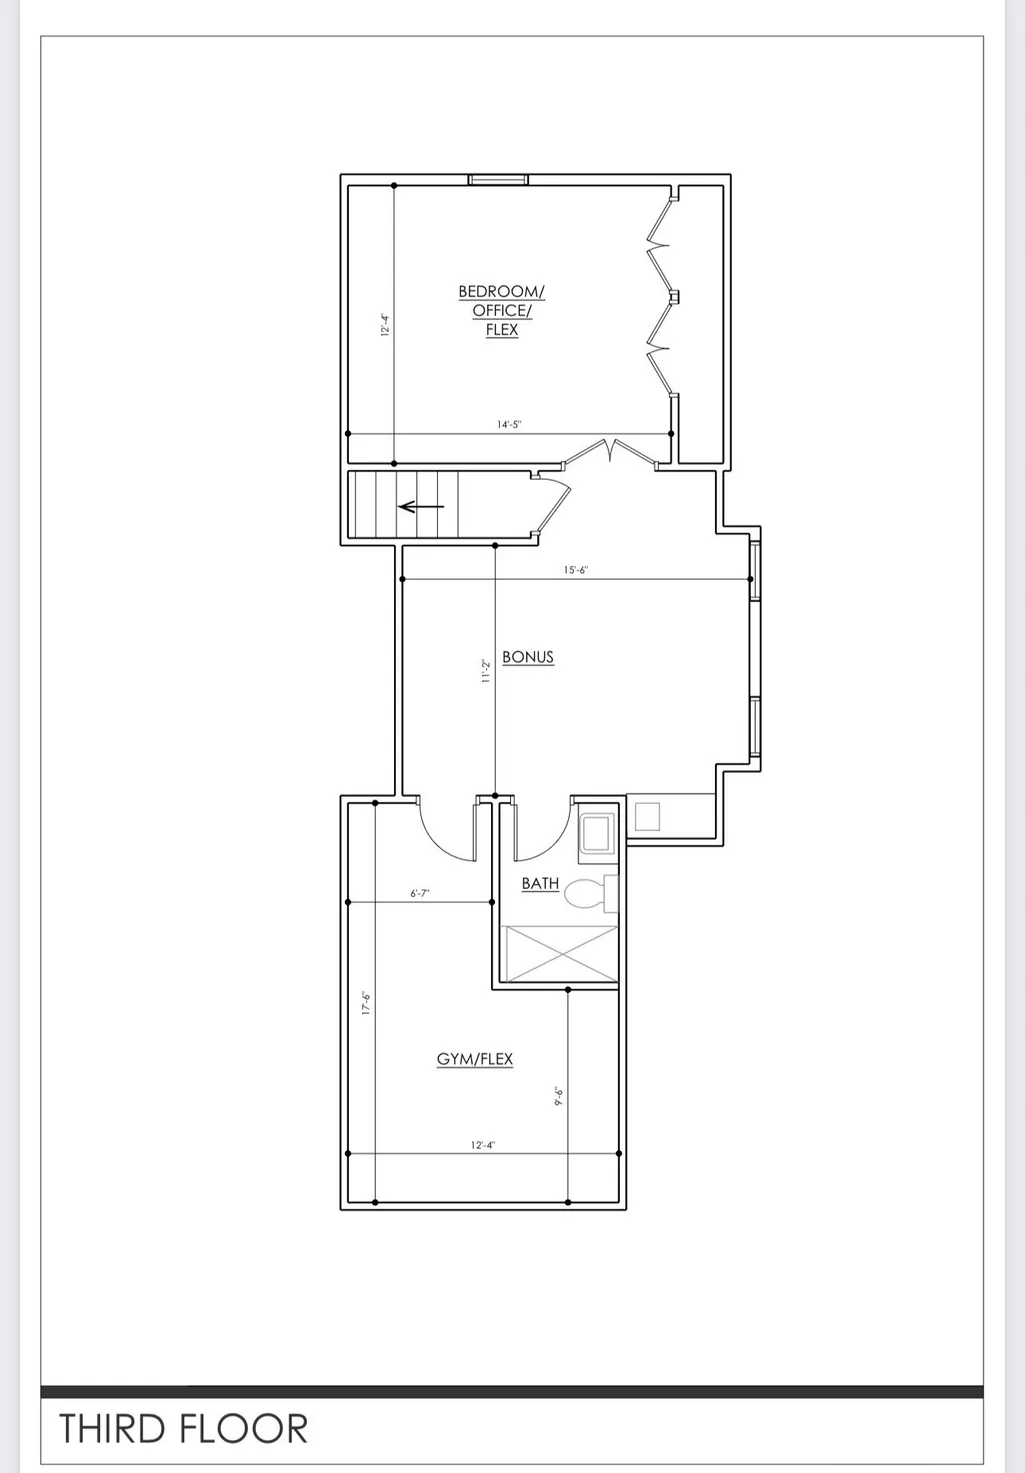
Thoughtfully designed and built by a local design & build team as their personal residence, 725 Park Cir offers a level of thought and detail that stands apart from a typical spec home. The floor plan, finishes, storage, flexible spaces, and indoor-outdoor connection all reflect a home designed for everyday living. The idyllic location sits right on the 440 Greenway, with convenient access to Centennial Park, Centennial Dog Park, & surrounding green space. The heart of Sylvan Park is only a few blocks away, providing the lifestyle you are after, with restaurants, coffee shops, parks, trails, & golf, while the home offers considerably more space than is typically found at this price point. Just off the kitchen and dining area, a private, fully fenced courtyard creates a natural extension of the main living space. The patio & turf area are well suited for outdoor cooking, entertaining friends, dining outside, or simply unwinding at the end of the day. Inside, large windows & open gathering spaces are balanced by several areas that offer incredible flexibility as needs change. The main residence includes 3,357 square feet of finished living space. A private-entry suite on the main level includes a kitchenette and works well for guests, multi-generational living, a home office, or additional private space. An additional 717 square feet of finished flex space is located above the detached 3-car garage brings the total finished sq footage to 4,074. That additional space offers plenty of possibilities for an office, gym, media room, studio, hobby space, or storage. Also included are a reinforced steel storm shelter with convenient interior access & numerous thoughtful details throughout that reflect the home's custom design and construction. 725 Park Cir offers an uncommon combination of architecture, usable space, outdoor living, greenway access, & proximity to Sylvan Park, Centennial Park, Vanderbilt, area medical centers, & downtown Nashville. Schedule a tour today!
| Elementary School | Middle School | High School |
|---|---|---|
| Sylvan Park Paideia Design Center Elementary School | West End Middle School | Hillsboro Comp High School |
| Price History | |
|---|---|
| 9/16/2026 | Listed $1,499,990 |
General Features
| Living Area | 3357 |
|---|---|
| Sewer | Public Sewer |
| Heating | Central,Natural Gas |
| Cooling | Central Air,Electric |
| Utilities | Electricity Available,Natural Gas Available,Water Available |
| Possession | Negotiable |
| Appliances | Electric Oven,Electric Range,Dishwasher,Refrigerator,Washer |
| Garage Spaces | 3 |
| Patio/Porch Features | Porch,Covered,Patio |
| Construction Materials | Fiber Cement,Frame |
| Year Built | 2019 |
| Stories Count | 3 |
| Topography | Corner Lot,Level |
| Levels | Three Or More |
| Property Subtype | Single Family Residence |
| County | Davidson County,TN |
| New Construction | No |
| Property Type | Residential |
| Attached Garage | No |
| Subdivision Name | West End Park Terrace |
| Garage Y/N | Yes |
| Full Baths | 4 |
| Status | Active |
| Directions | Take I-440 W to Exit 1/US-70S West End Ave. Left on Murphy Rd,right on Park Cir. Home is on left at the corner of Park Cir and McAdoo Ave. |
| High School | Hillsboro Comp High School |
| City | Nashville |
| Senior Community Y/N | No |
| Lot Size Units | Acres |
| Elementary School | Sylvan Park Paideia Design Center |
| Property Attached Y/N | No |
| Year Built Details | Existing |
| Tax Annual Amount | 7927 |
| Middle/Junior High School | West End Middle School |
| Virtual Tour | https://my.matterport.com/show/?m=RUXBAMVTZrH |
| Building Area Units | Square Feet |
| Living Area Units | Square Feet |
| Standard Status | Active |
Interior Features
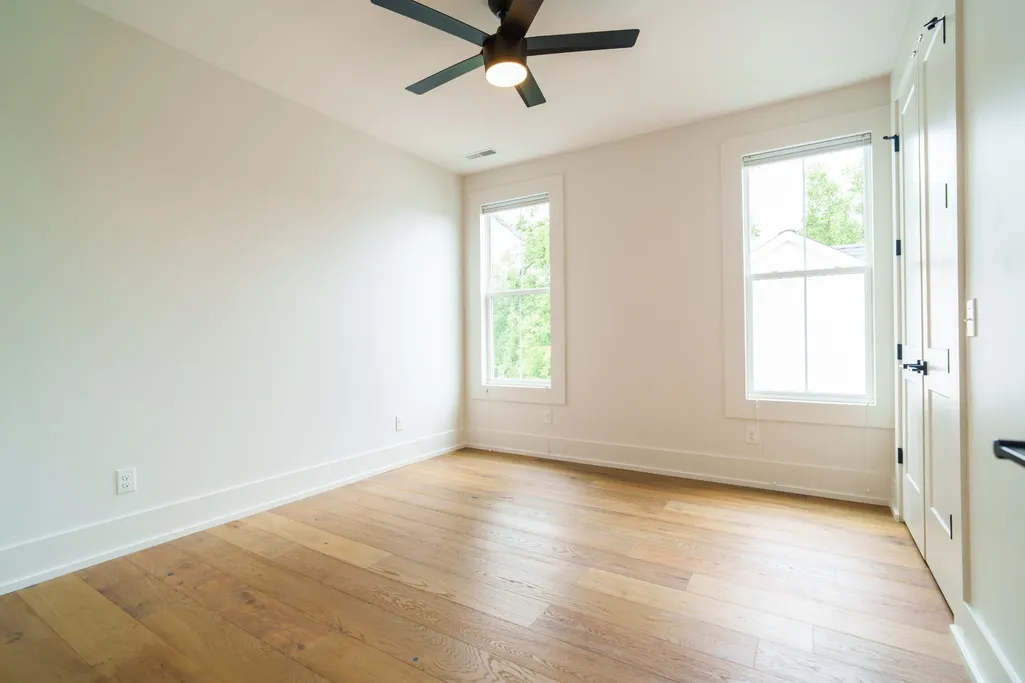
| Interior Amenities | Ceiling Fan(s),Walk-In Closet(s),Wet Bar |
|---|---|
| Basement | Other |
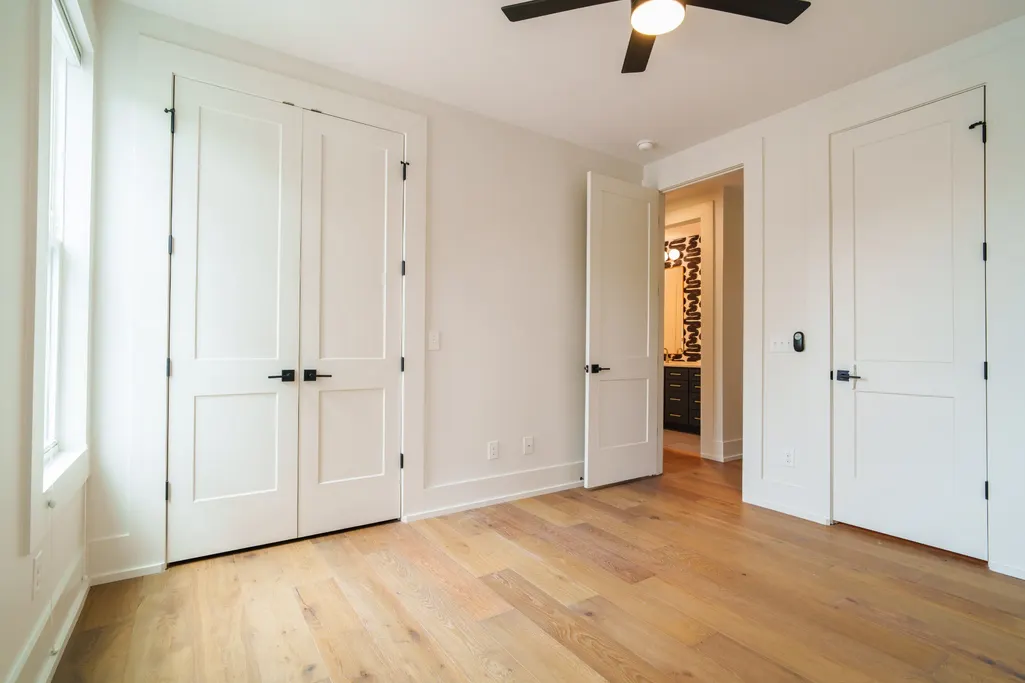
| Flooring | Wood,Tile |
| Total Fireplaces | 1 |
| Air Conditioning Y/N | Yes |
| Heating Y/N | Yes |
| Fireplace Y/N | Yes |
| Above Grade Finished Area | 3357 |
| Half Baths | 1 |
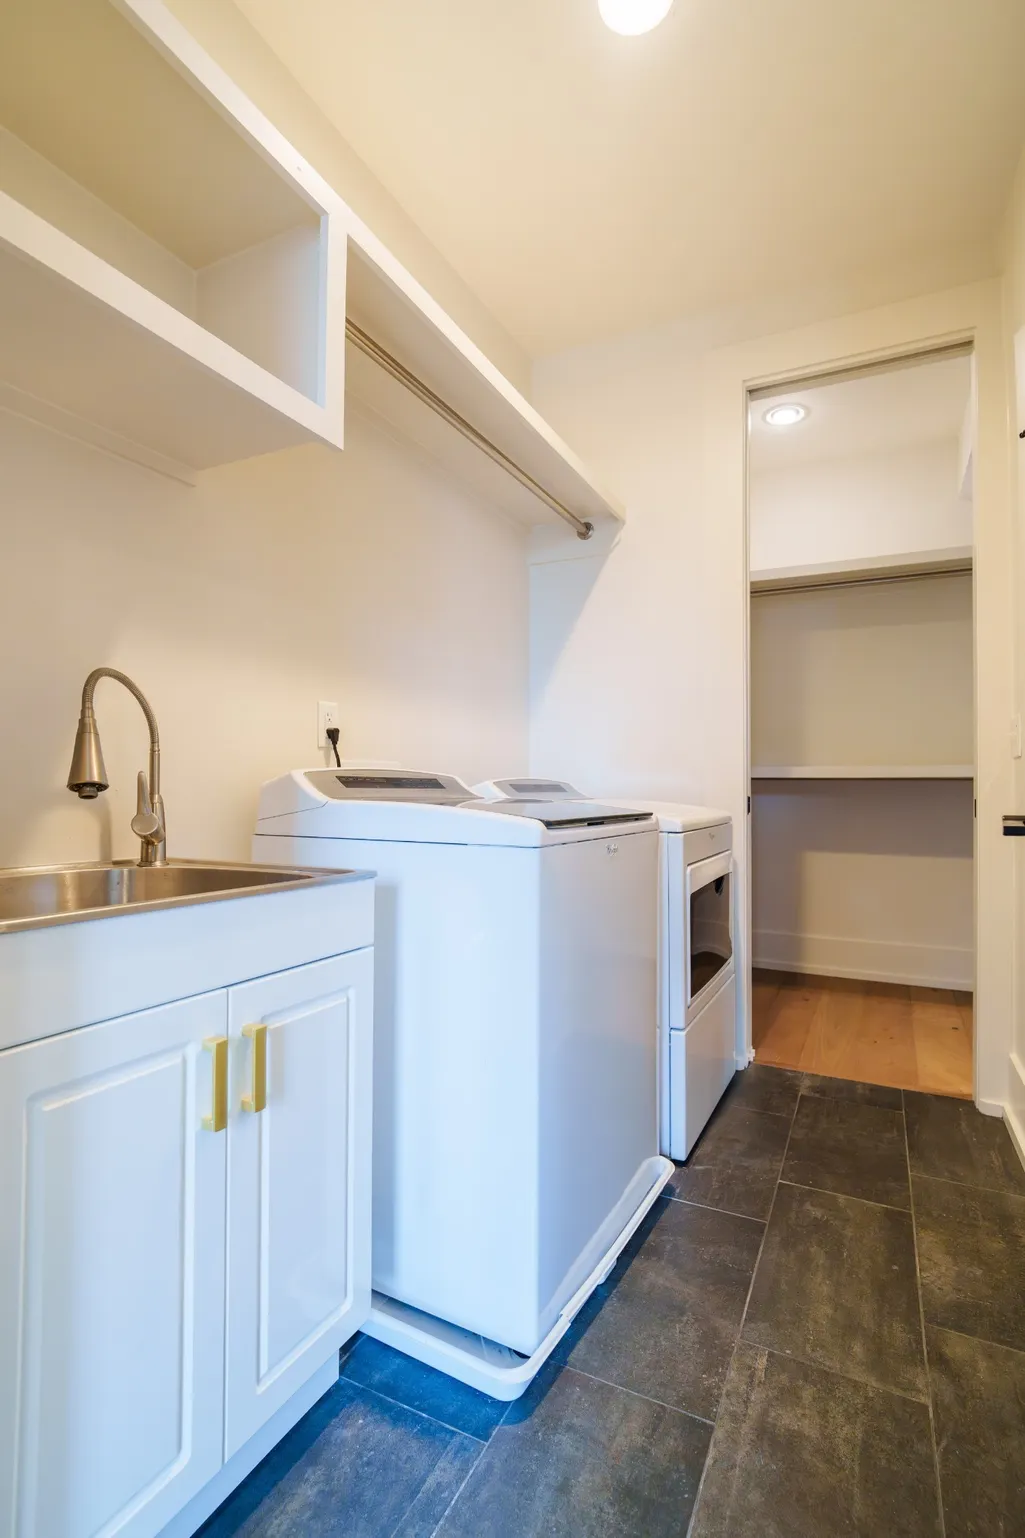
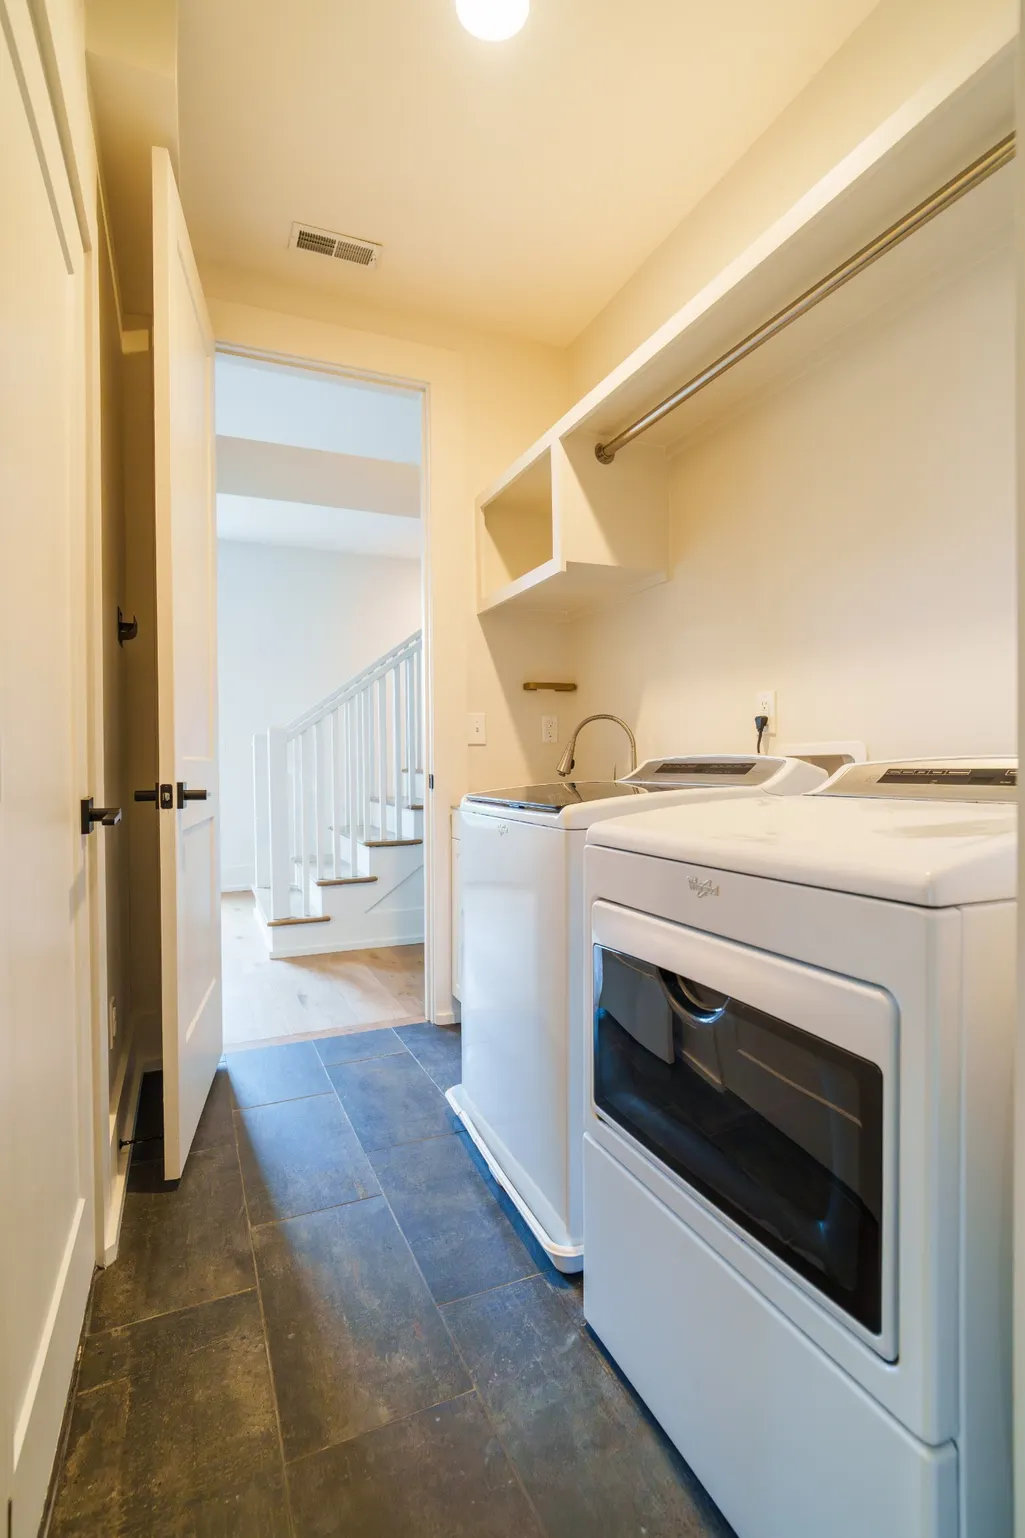
| Laundry Features | Electric Dryer Hookup,Washer Hookup |
| Total Bedrooms | 5 |
| Main Level Bedrooms | 1 |
| Below Grade Finished Area Unit Type | Square Feet |
| LivingAreaSource | Appraiser |
| Below Grade Finished Area Source | Appraiser |
| Above Grade Finished Area Source | Appraiser |
| Above Grade Finished Area Unit Type | Square Feet |
| Total Baths | 5 |
Exterior Features
| Exterior Amenities | Storm Shelter |
|---|---|
| Fencing | Privacy |
| Parking Features | Garage Door Opener,Detached |
| Lot Features | Corner Lot,Level |
| Water Source | Public |
| Total Parking | 3 |
| Lot Size Area | 0.12 |
| Building Area Total | 3357 |
| Lot Dimensions | 50 X 134 |
| Lot Size Acres | 0.12 |
| Lot Size Source | Assessor |
| Waterfront Y/N | No |
| Covered Spaces | 3 |
Amenities
- Foreclosure
- Views
- Short Sale
- New Construction
- Adult 55+
- Lease To Own
- No HOA Fees
- Furnished
- Primary On Main
- Air Conditioning
- Seller Finance
- Green
- Fixer Upper
- Horse
- Golf
- Fireplace
- Deck
- Garage
- Basement
- Pool
Property vs Single Family Average in 37205
Price
Taxes
Year Built
Visits
 The data relating to real estate for sale on this web site comes in part from the Internet Data Exchange Program of RealTracs Solutions as distributed by MLS Grid. Real estate listings held by brokerage firms other than John Jones Real Estate LLC are marked with the Internet Data Exchange Program logo or thumbnail logo and detailed information about them includes the name of the listing brokers.
