


Address
2152 Craven Place, Old Hickory, TN
Price
$ 464,990
Property Attributes
- MLS#3544264
- TypeSingle Family
- Listing Status Active
- CountyWILSON
- CityOld Hickory
- NeighborhoodCanebrake at Hickory Hills
- Zip37138
- StyleTraditional
- Year Built2026
- Taxes$ 2760
- Price$ 464,990
- Bedrooms3
- Full Bathrooms2
- Half Bathrooms1
- Sqr Footage2255
- Lot Size0.169 Acres
Data Source:
Listing courtesy of RealTracs MLS as distributed by MLS GRID
Property Description
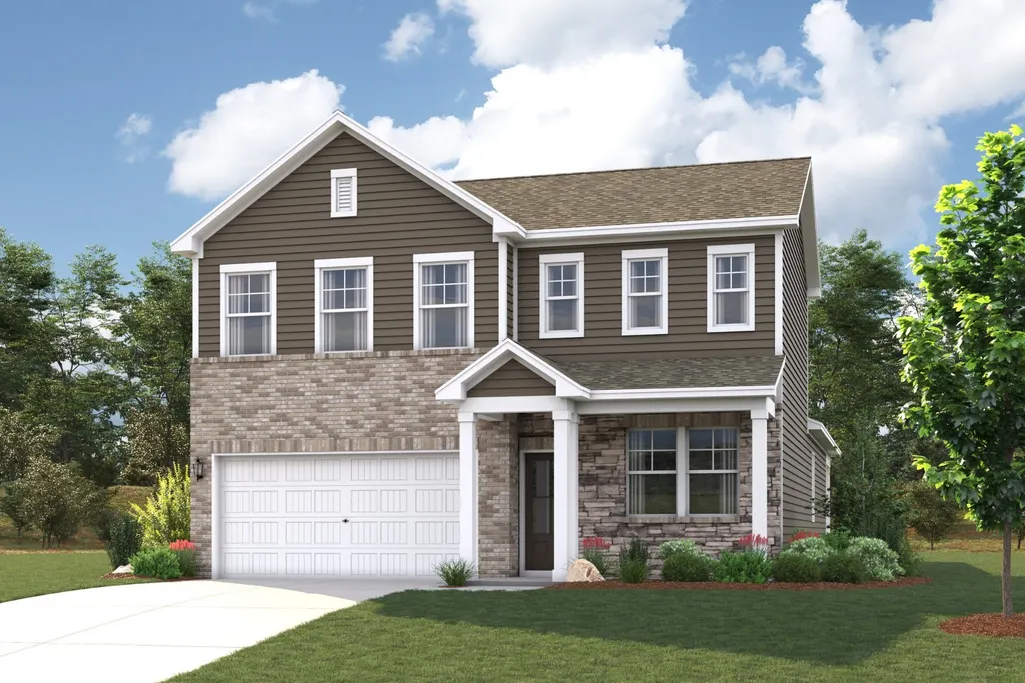
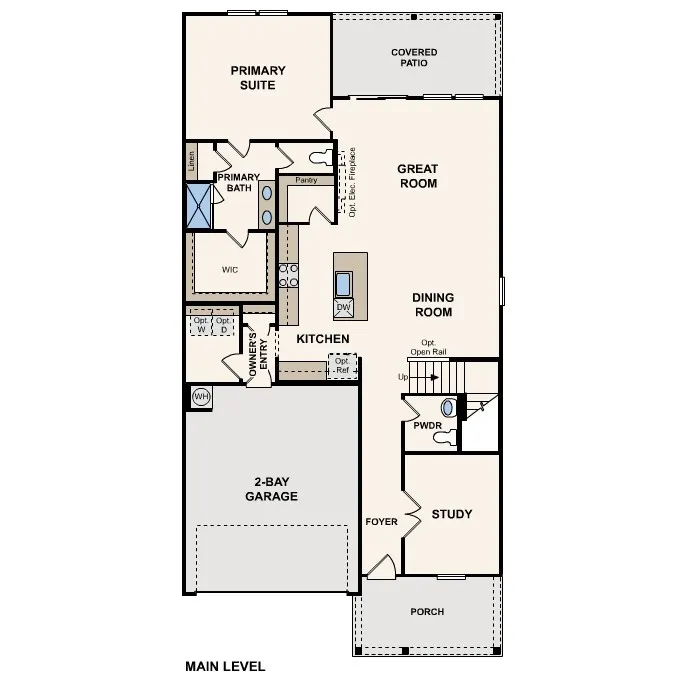
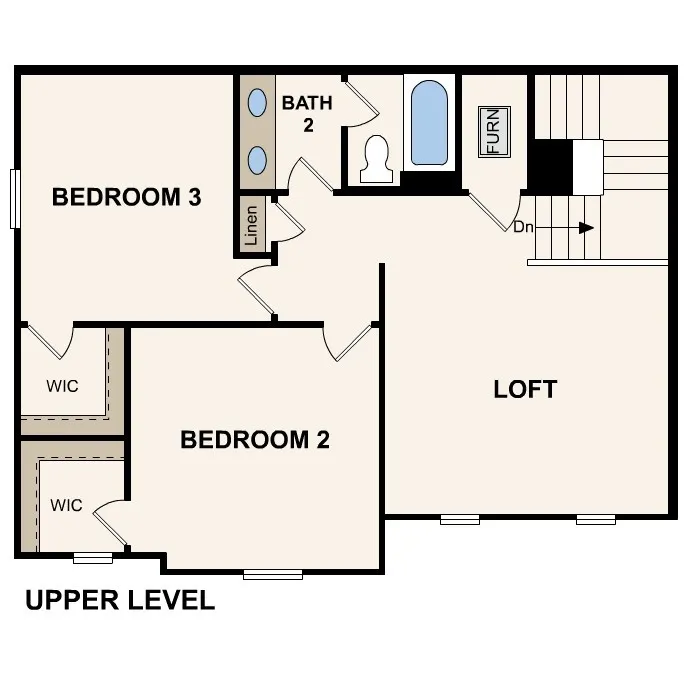
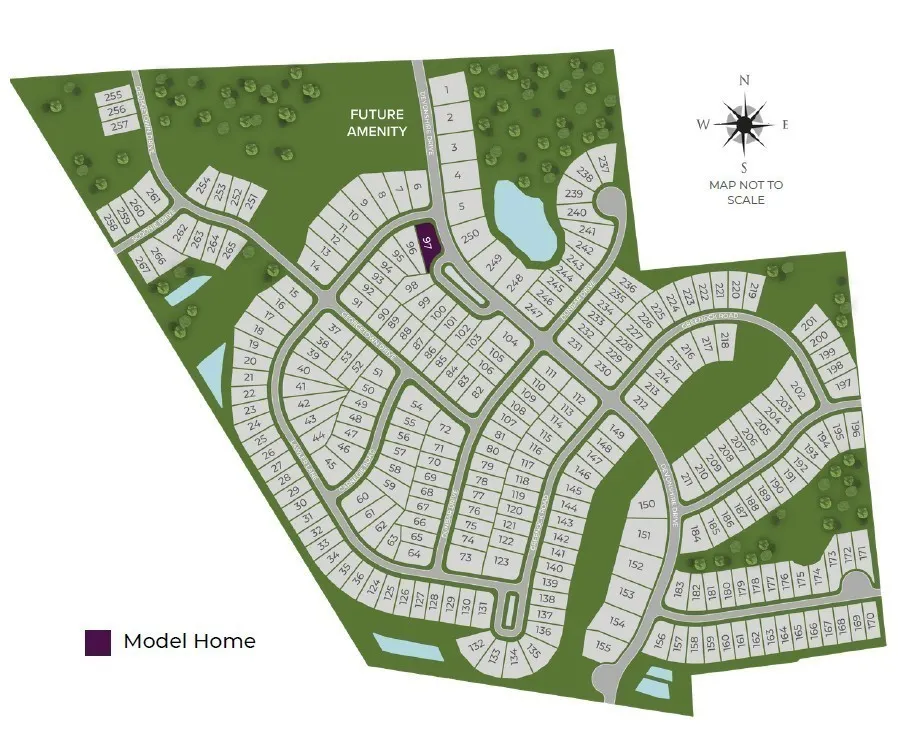
Set on a larger homesite in Canebrake at Hickory Hills in Old Hickory, TN, this Meadowlark plan offers a little more room to enjoy both inside and out. Whether you're hosting friends, playing with the kids in the backyard, or simply enjoying the extra outdoor space, the larger homesite gives you added flexibility that homeowners appreciate. Inside, the main living area is designed for easy everyday living, with the kitchen, dining area, study, and great room flowing together to create one welcoming space. White cabinetry keeps the kitchen feeling bright and timeless, while the electric fireplace with shiplap adds warmth and character that naturally draws people together. The primary suite serves as a comfortable retreat, complete with a built-in soaking tub and separate walk-in shower—perfect for slowing down after a busy day. Upstairs, secondary bedrooms are thoughtfully positioned nearby, while wood tread stairs add an elevated touch that carries throughout the home.
| Elementary School | Middle School | High School |
|---|---|---|
| Mt. Juliet Elementary | Mt. Juliet Middle School | Green Hill High School |
| Price History | |
|---|---|
| 9/8/2026 | Listed $484,990 |
| 9/18/2026 | 5$464,990 |
General Features
| Living Area | 2255 |
|---|---|
| Sewer | Public Sewer |
| Heating | Natural Gas |
| Cooling | Central Air |
| Utilities | Natural Gas Available,Water Available |
| Possession | Close Of Escrow |
| Roof | Shingle |
| Appliances | Gas Range,Dishwasher,Disposal,Microwave,Refrigerator,Stainless Steel Appliance(s) |
| HOA Fee | 480 |
| Garage Spaces | 2 |
| Association Fee Includes | Recreation Facilities |
| Patio/Porch Features | Patio,Covered |
| Architectural Style | Traditional |
| Security Features | Smoke Detector(s) |
| Construction Materials | Fiber Cement,Brick,Stone |
| Pets Allowed | Yes |
| Year Built | 2026 |
| Stories Count | 2 |
| Levels | Two |
| Property Subtype | Single Family Residence |
| HOA Fee 2 | 480 |
| Assoc Fee Paid Per | Annually |
| County | Wilson County,TN |
| New Construction | Yes |
| Property Type | Residential |
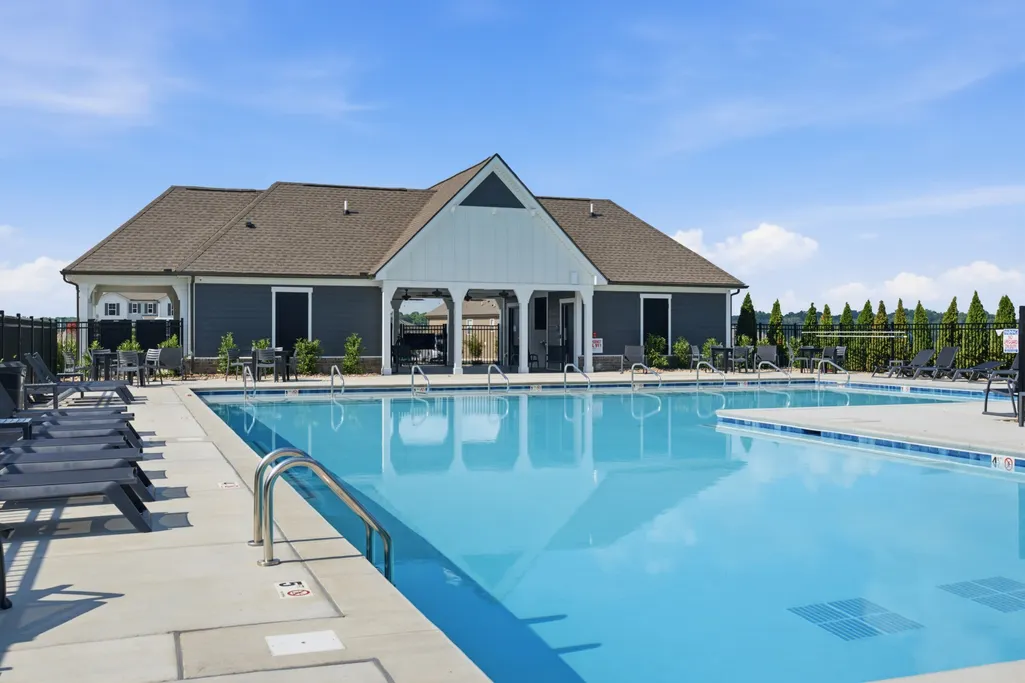
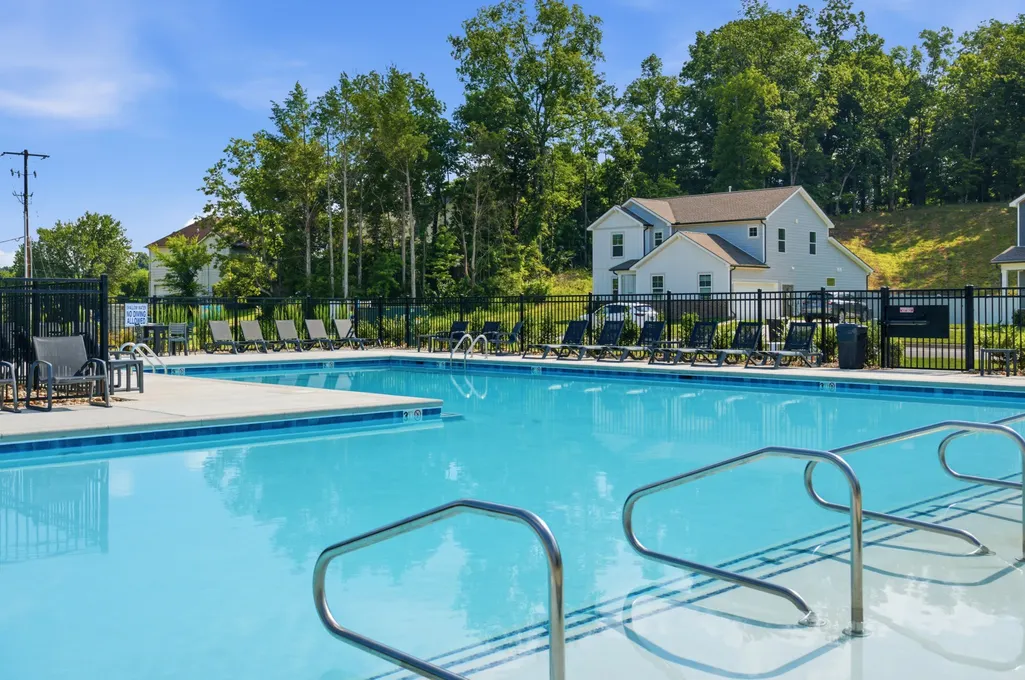
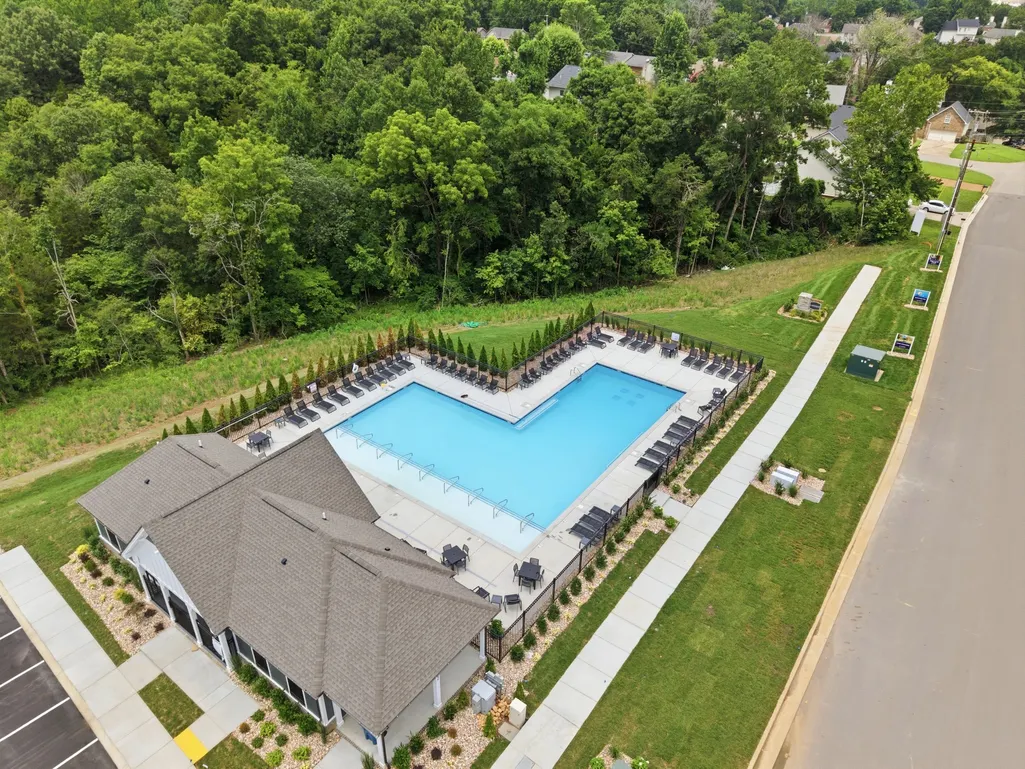
| Association Amenities | Pool,Sidewalks,Underground Utilities |
| Attached Garage | Yes |
| Energy Efficient | Thermostat |
| Subdivision Name | Canebrake at Hickory Hills |
| Garage Y/N | Yes |
| Full Baths | 2 |
| Status | Active |
| Buyer Financing | Conventional,FHA,VA |
| Directions | Google & iPhone Maps-Canebrake at Hickory Hills by Century Communities-2341 Devonshire Dr. From I-40 E. Take Exit 221A toward TN-45 N/The Hermitage,Turn right onto Andrew Jackson Pkwy,Turn right ont |
| High School | Green Hill High School |
| City | Old Hickory |
| Senior Community Y/N | No |
| Lot Size Units | Acres |
| HOA Fee 2 Frequency | One Time |
| Elementary School | Mt. Juliet Elementary |
| Property Attached Y/N | No |
| Year Built Details | New |
| Tax Annual Amount | 2760 |
| Middle/Junior High School | Mt. Juliet Middle School |
| Building Area Units | Square Feet |
| Living Area Units | Square Feet |
| Standard Status | Active |
| Tax Lot | 266 |
Interior Features
| Interior Amenities | High Speed Internet,Kitchen Island |
|---|---|
| Basement | None |
| Flooring | Carpet,Tile,Vinyl |
| Air Conditioning Y/N | Yes |
| Heating Y/N | Yes |
| Above Grade Finished Area | 2255 |
| Half Baths | 1 |
| Laundry Features | Electric Dryer Hookup,Washer Hookup |
| Total Bedrooms | 3 |
| Main Level Bedrooms | 1 |
| Below Grade Finished Area Unit Type | Square Feet |
| LivingAreaSource | Builder |
| Below Grade Finished Area Source | Builder |
| Above Grade Finished Area Source | Builder |
| Above Grade Finished Area Unit Type | Square Feet |
| Total Baths | 3 |
Exterior Features
| Exterior Amenities | Smart Lock(s) |
|---|---|
| Parking Features | Garage Faces Front |
| Water Source | Public |
| Total Parking | 2 |
| Lot Size Area | 0.169 |
| Building Area Total | 2255 |
| Lot Size Acres | 0.169 |
| Lot Size Source | Calculated from Plat |
| Waterfront Y/N | No |
| Covered Spaces | 2 |
Amenities
- Foreclosure
- Views
- Short Sale
- New Construction
- Adult 55+
- Lease To Own
- No HOA Fees
- Furnished
- Primary On Main
- Air Conditioning
- Seller Finance
- Green
- Fixer Upper
- Horse
- Golf
- Fireplace
- Deck
- Garage
- Basement
- Pool
Property vs Single Family Average in 37138
Price
Taxes
Year Built
Visits
 The data relating to real estate for sale on this web site comes in part from the Internet Data Exchange Program of RealTracs Solutions as distributed by MLS Grid. Real estate listings held by brokerage firms other than John Jones Real Estate LLC are marked with the Internet Data Exchange Program logo or thumbnail logo and detailed information about them includes the name of the listing brokers.
