

Address
861 Brook Trl, Lebanon, TN
Price
$ 1,175,000
Property Attributes
- MLS#3516121
- TypeSingle Family
- Listing Status Active
- CountyWILSON
- CityLebanon
- NeighborhoodThe Reserve Farmington Woods Ph10
- Zip37087
- Style
- Year Built2026
- Taxes$ 546
- Price$ 1,175,000
- Bedrooms4
- Full Bathrooms4
- Half Bathrooms1
- Sqr Footage4125
- Lot Size0.46 Acres
Data Source:
Listing courtesy of RealTracs MLS as distributed by MLS GRID
Property Description
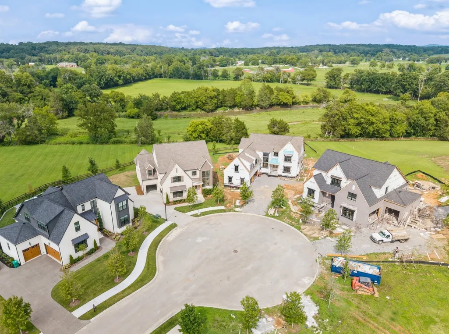
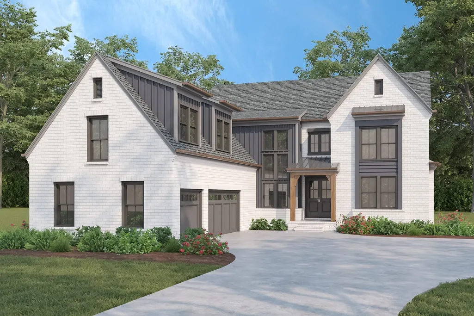
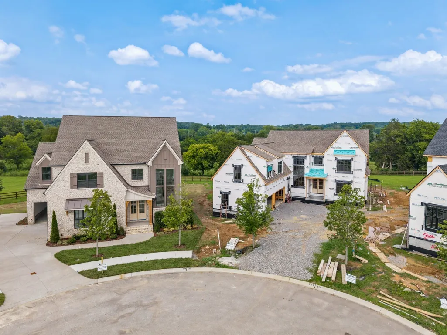
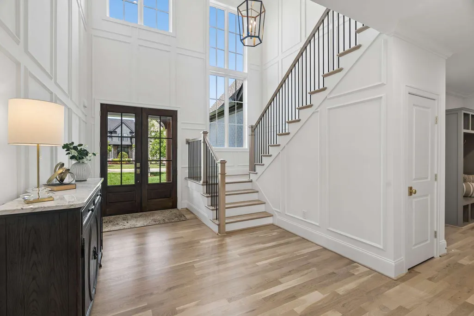
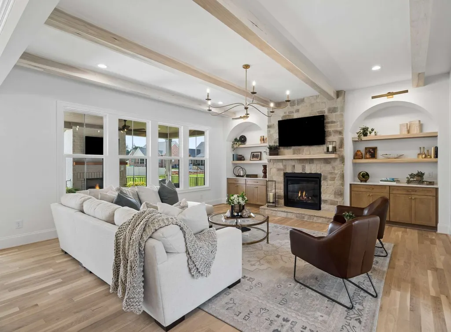
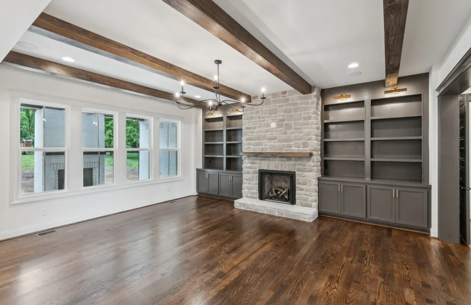
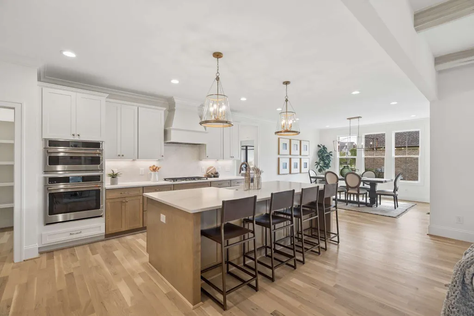
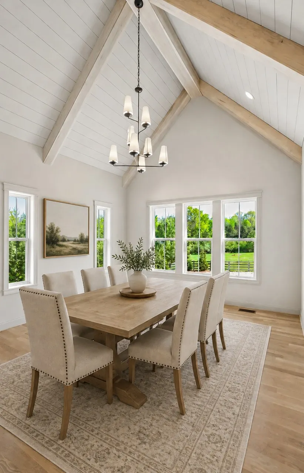
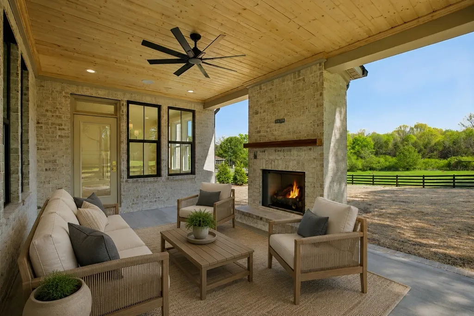
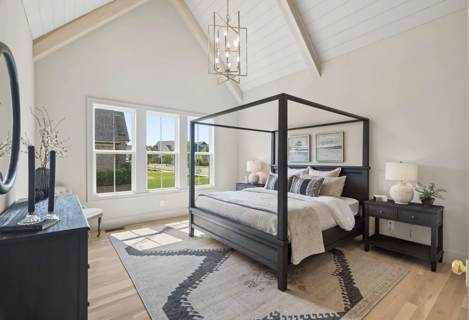
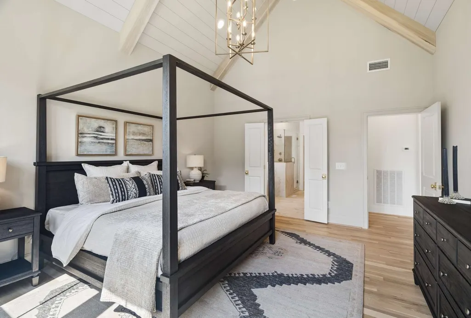
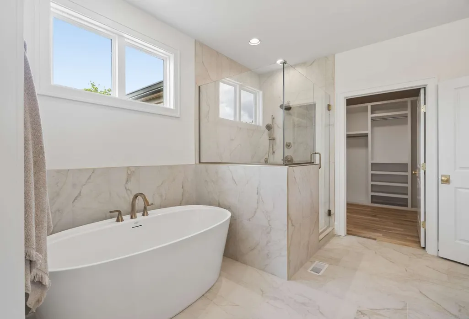
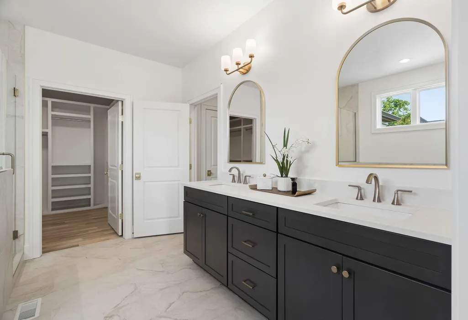
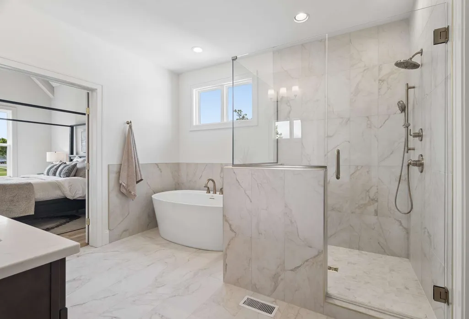
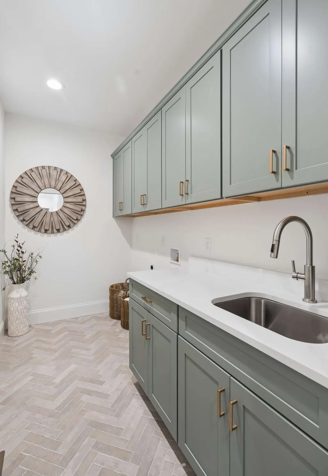
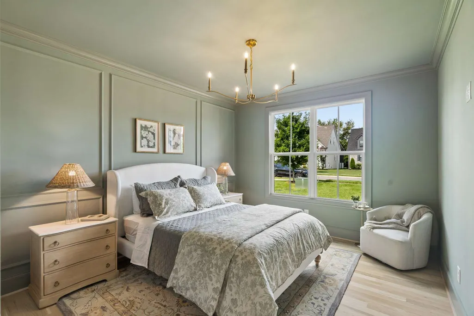
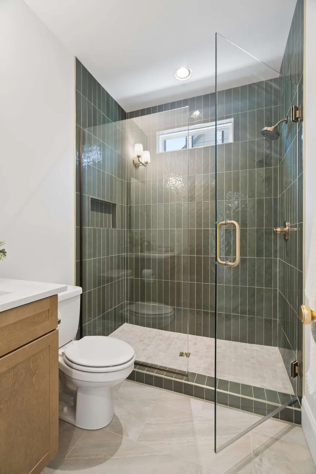
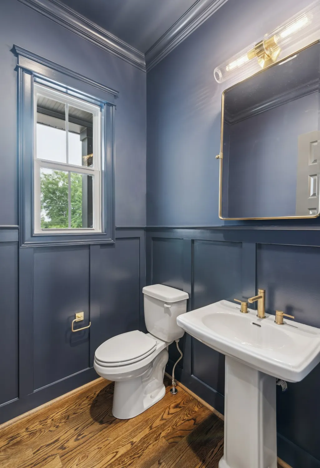
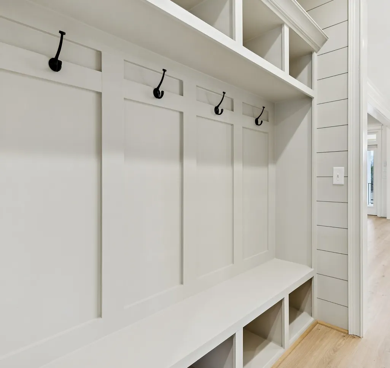
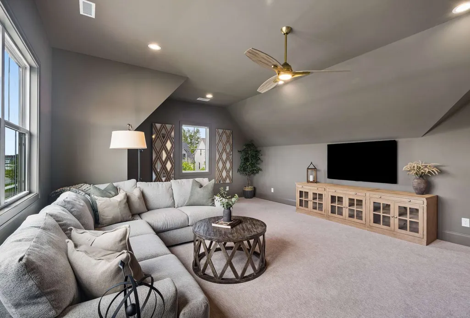
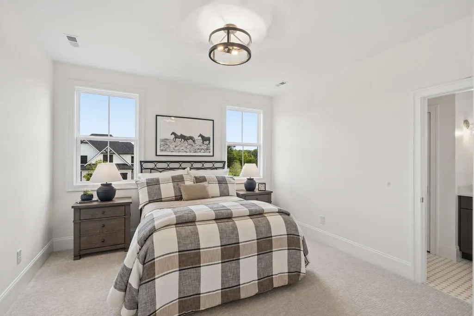
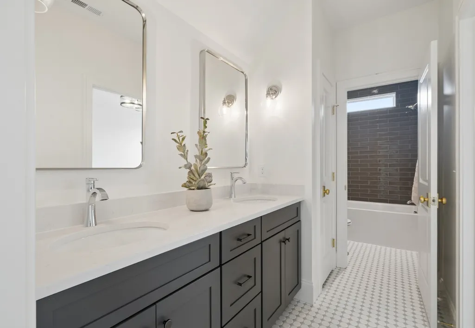
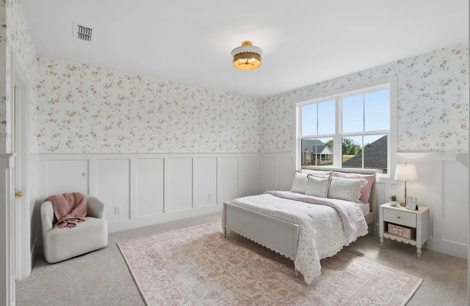
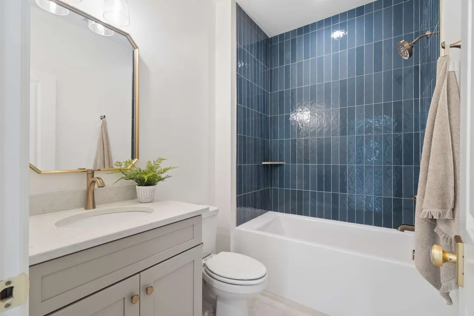
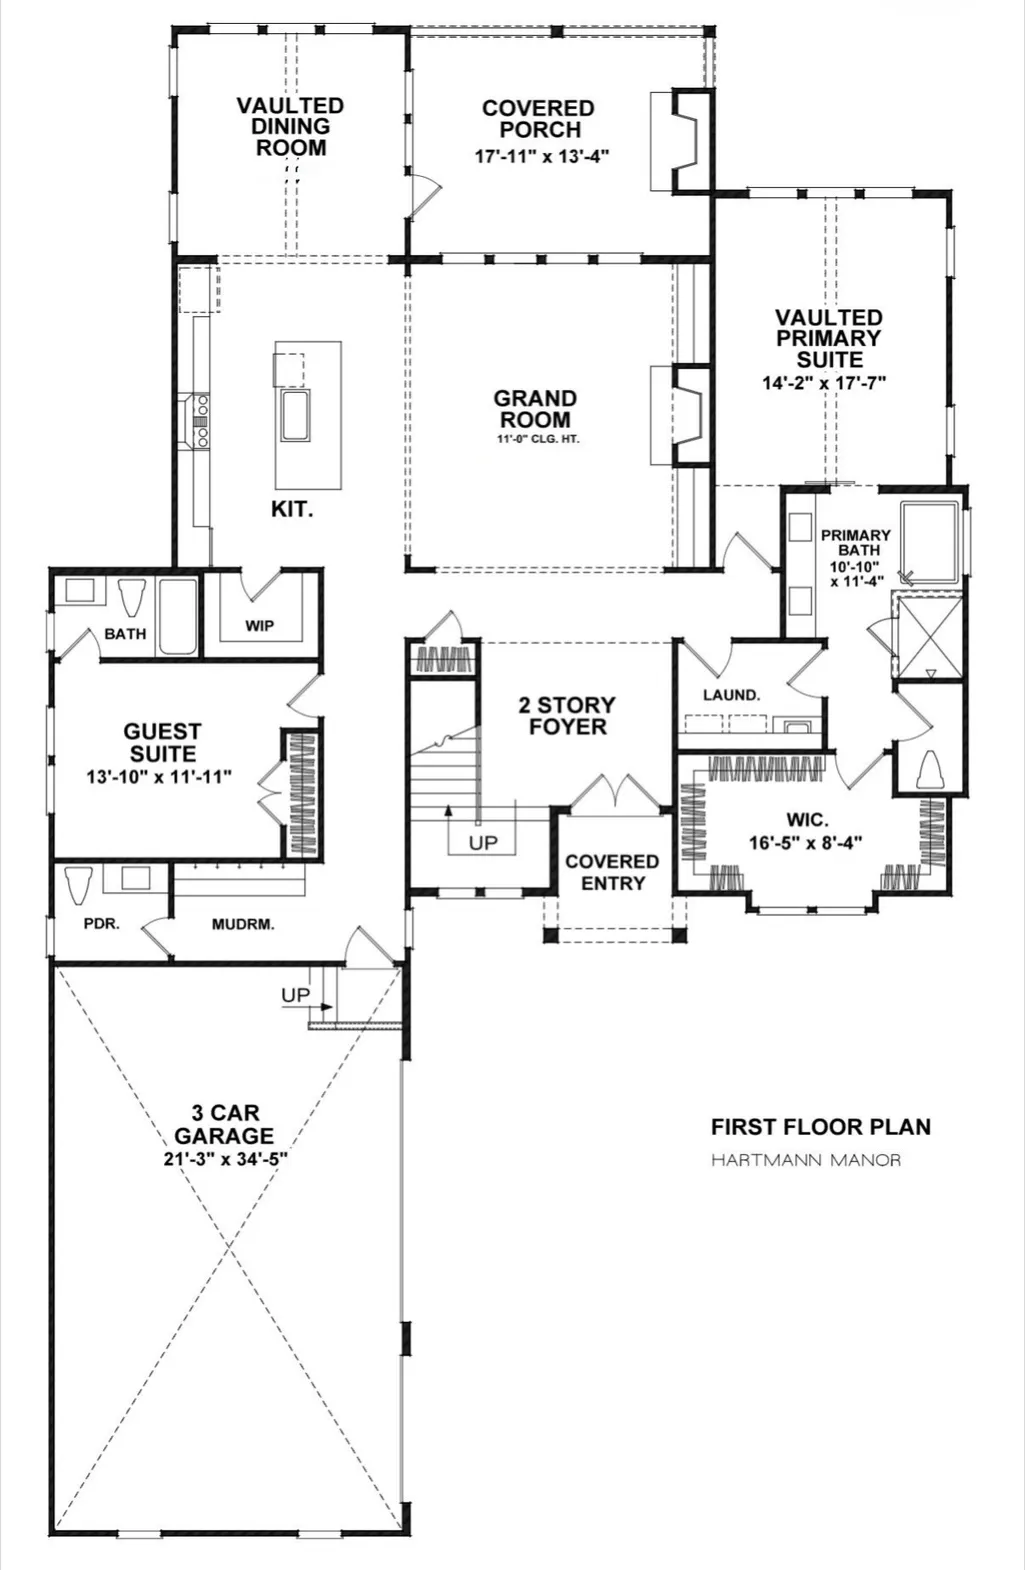
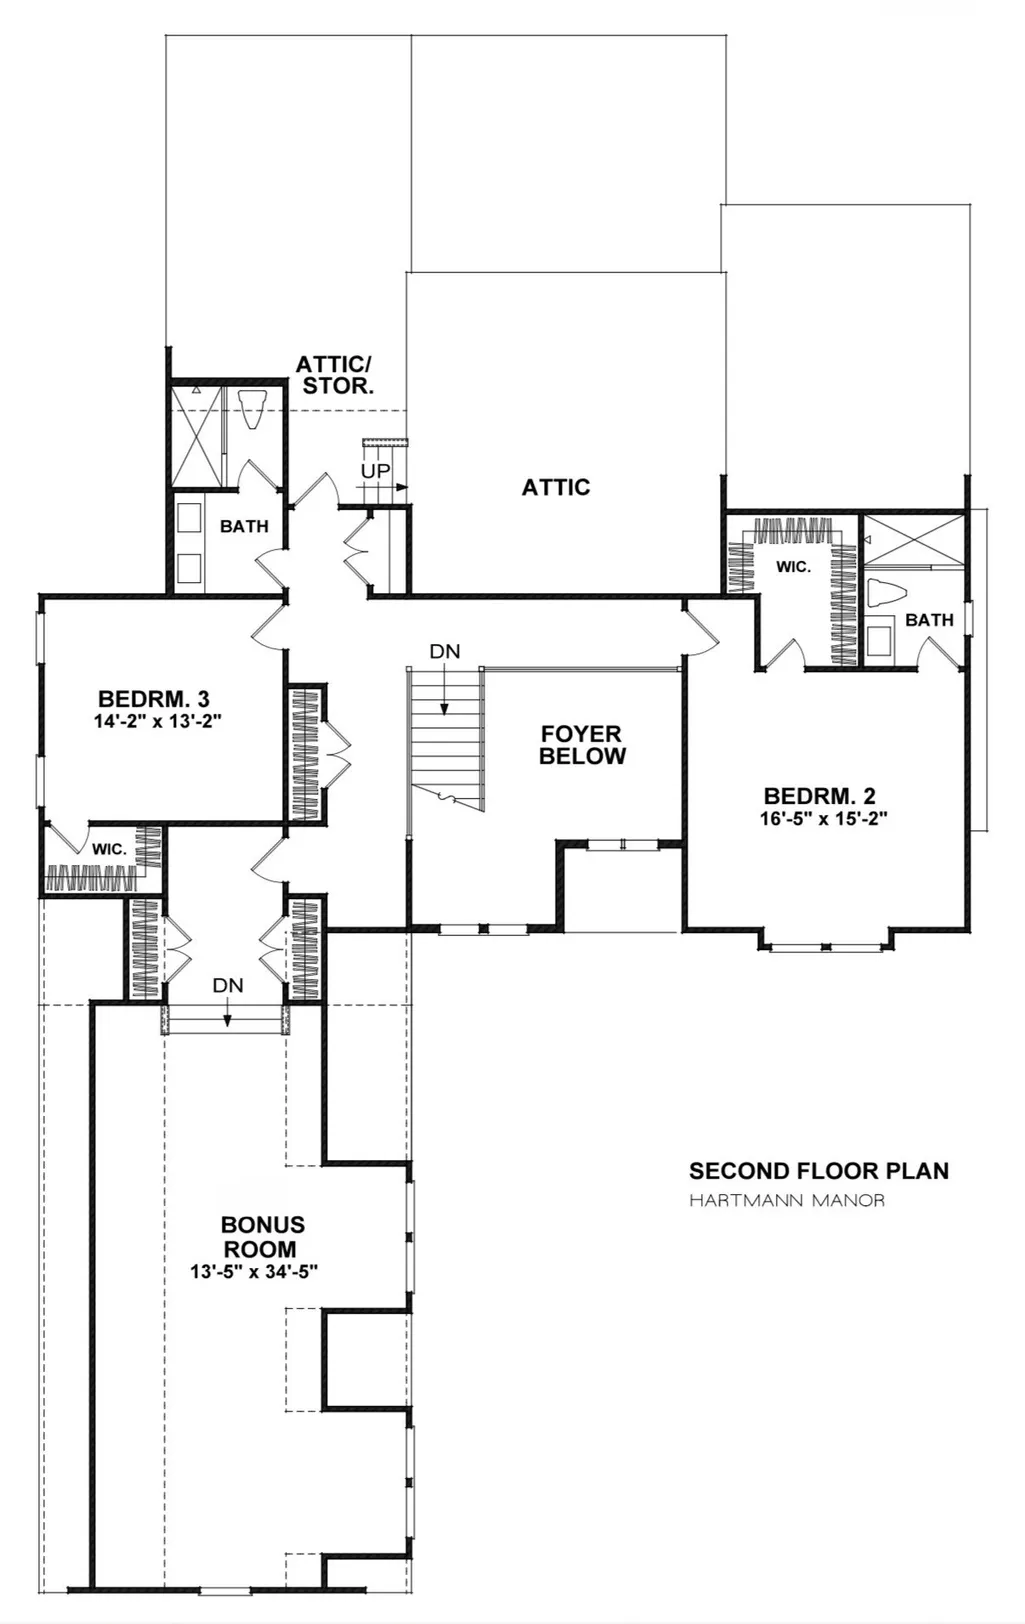
Rare opportunity to own a brand-new home by Frank Batson Homes in Farmington Woods, one of Lebanon’s most desirable communities. Situated on a beautiful cul-de-sac lot backing to peaceful farmland, this new floor plan offers over 4,000 square feet on a nearly half-acre lot. Buyers still have time to personalize selections, including cabinets, countertops, hardwoods, tile, appliances, lighting, paint colors, and more. Timeless design meets modern comfort in a bright, open layout. Double front doors open to an impressive two-story foyer filled with natural light. The main level features two bedrooms, including a luxurious primary suite with vaulted ceiling, spa-like bath with freestanding tub, oversized walk-in shower, and large walk-in closet with wood shelving. The second bedroom is a private suite with its own full bathroom. A convenient half bath is also located on the main level. The open kitchen, vaulted dining room, and family room create an inviting gathering space. The gourmet kitchen features a large island and walk-in pantry, while the family room showcases wood beams and a stunning stone fireplace. The covered back porch with brick fireplace offers year-round outdoor living. A thoughtfully designed mudroom with built-ins and laundry room complete the main level, with convenient access from the primary suite. Upstairs includes two additional bedrooms, two full baths, and a spacious bonus room. Premium standard features include hardwood flooring throughout the first level, tile in wet areas, quality cabinetry, quartz countertops, tile showers, detailed trim work, and indoor and outdoor fireplaces—all included in the price. A rare opportunity to build and personalize a home with a private farmland backdrop and exceptional floor plan. Frank Batson Homes has been building quality homes throughout Middle Tennessee for more than 50 years.
| Elementary School | Middle School | High School |
|---|---|---|
| Jones Brummett Elementary School | Walter J. Baird Middle School | Lebanon High School |
| Price History | |
|---|---|
| 8/19/2026 | Listed $1,175,000 |
General Features
| Living Area | 4125 |
|---|---|
| Sewer | Public Sewer |
| Heating | Central,Heat Pump,Natural Gas |
| Cooling | Central Air,Electric |
| Utilities | Electricity Available,Natural Gas Available,Water Available |
| Possession | Close Of Escrow |
| Roof | Asphalt |
| Appliances | Built-In Electric Oven,Cooktop,Dishwasher,Disposal,Microwave |
| HOA Fee | 55 |
| Garage Spaces | 3 |
| Patio/Porch Features | Porch,Covered |
| Construction Materials | Brick |
| Year Built | 2026 |
| Stories Count | 2 |
| Topography | Cul-De-Sac,Level,Views |
| Levels | Two |
| Property Subtype | Single Family Residence |
| HOA Fee 2 | 250 |
| Assoc Fee Paid Per | Monthly |
| County | Wilson County,TN |
| New Construction | Yes |
| Property Type | Residential |
| Association Amenities | Sidewalks,Underground Utilities |
| Attached Garage | Yes |
| Energy Efficient | Insulation,Windows,Water Heater |
| Subdivision Name | The Reserve Farmington Woods Ph10 |
| Garage Y/N | Yes |
| Full Baths | 4 |
| Status | Active |
| Directions | From Downtown Nashville take I-40 East to Lebanon,Hartman Dr. Exit,go north & turn left on Main St./Lebanon Rd.,right on Carver Lane,Right on Springfield,& right on Brook Trl |
| High School | Lebanon High School |
| City | Lebanon |
| Senior Community Y/N | No |
| Lot Size Units | Acres |
| HOA Fee 2 Frequency | One Time |
| Elementary School | Jones Brummett Elementary School |
| Property Attached Y/N | No |
| Year Built Details | New |
| Tax Annual Amount | 546 |
| Middle/Junior High School | Walter J. Baird Middle School |
| Building Area Units | Square Feet |
| Living Area Units | Square Feet |
| Standard Status | Active |
Interior Features
| Interior Amenities | Ceiling Fan(s),Entrance Foyer,Extra Closets,High Ceilings,Walk-In Closet(s) |
|---|---|
| Basement | Crawl Space |
| Flooring | Carpet,Wood,Tile |
| Total Fireplaces | 2 |
| Air Conditioning Y/N | Yes |
| Heating Y/N | Yes |
| Fireplace Y/N | Yes |
| Above Grade Finished Area | 4125 |
| Half Baths | 1 |
| Total Bedrooms | 4 |
| Main Level Bedrooms | 2 |
| Below Grade Finished Area Unit Type | Square Feet |
| LivingAreaSource | Professional Measurement |
| Below Grade Finished Area Source | Professional Measurement |
| Above Grade Finished Area Source | Professional Measurement |
| Above Grade Finished Area Unit Type | Square Feet |
| Total Baths | 5 |
Exterior Features
| Parking Features | Attached |
|---|---|
| Lot Features | Cul-De-Sac,Level,Views |
| Water Source | Public |
| Total Parking | 3 |
| Lot Size Area | 0.46 |
| Building Area Total | 4125 |
| Lot Size Acres | 0.46 |
| Lot Size Source | Calculated from Plat |
| Waterfront Y/N | No |
| Covered Spaces | 3 |
Amenities
- Foreclosure
- Views
- Short Sale
- New Construction
- Adult 55+
- Lease To Own
- No HOA Fees
- Furnished
- Primary On Main
- Air Conditioning
- Seller Finance
- Green
- Fixer Upper
- Horse
- Golf
- Fireplace
- Deck
- Garage
- Basement
- Pool
Property vs Single Family Average in 37087
Price
Taxes
Year Built
Visits
 The data relating to real estate for sale on this web site comes in part from the Internet Data Exchange Program of RealTracs Solutions as distributed by MLS Grid. Real estate listings held by brokerage firms other than John Jones Real Estate LLC are marked with the Internet Data Exchange Program logo or thumbnail logo and detailed information about them includes the name of the listing brokers.
