






Address
1121 Joe Martin Ln, Lebanon, TN
Price
$ 629,900
Property Attributes
- MLS#3302297
- TypeSingle Family
- Listing Status Active
- CountyWILSON
- CityLebanon
- NeighborhoodBrookside Farms
- Zip37087
- Style
- Year Built2025
- Taxes$ 2499
- Price$ 629,900
- Bedrooms3
- Full Bathrooms2
- Half Bathrooms1
- Sqr Footage2350
- Lot Size0.29 Acres
Data Source:
Listing courtesy of RealTracs MLS as distributed by MLS GRID
Property Description
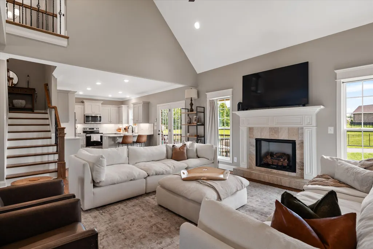
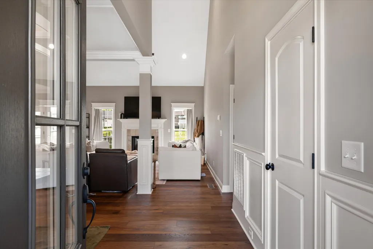
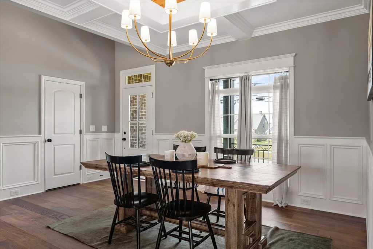
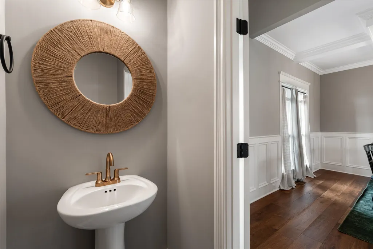
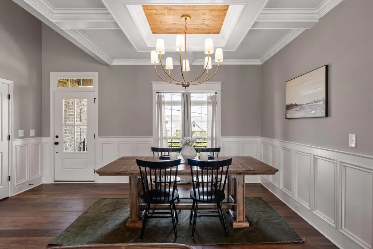
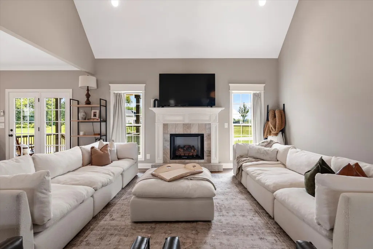
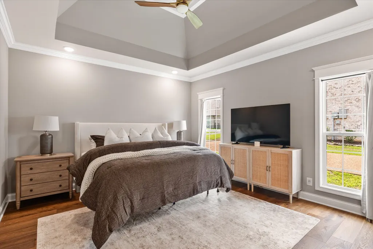
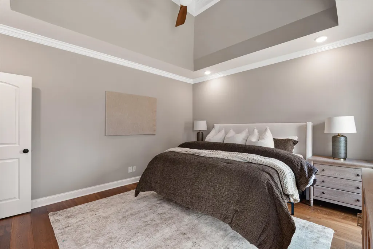
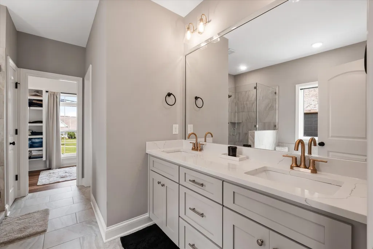
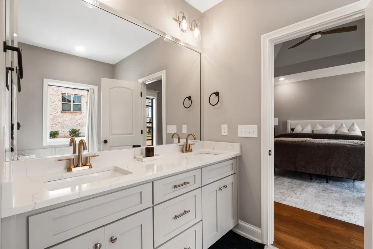
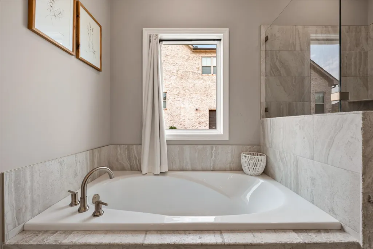
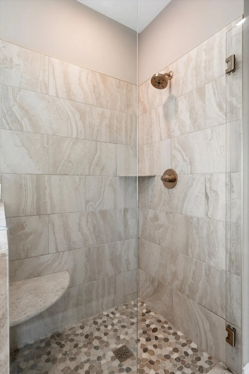
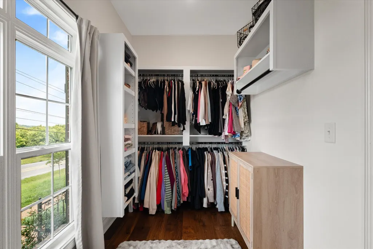
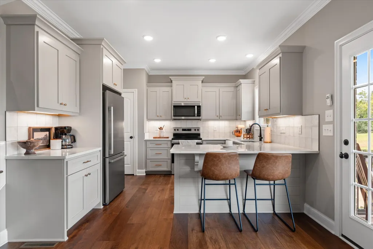
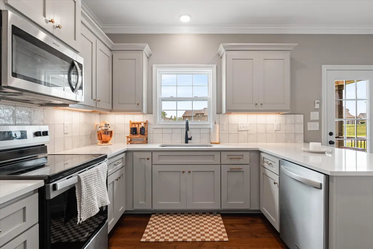
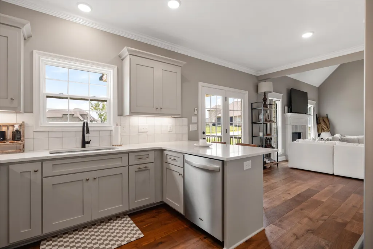
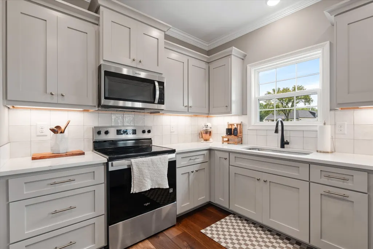
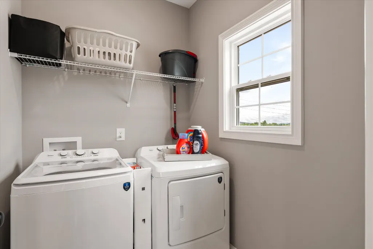
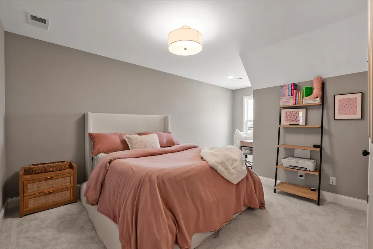
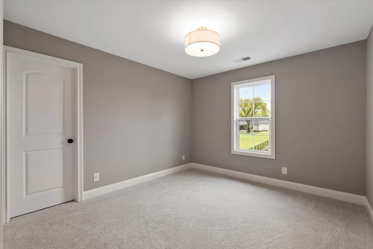
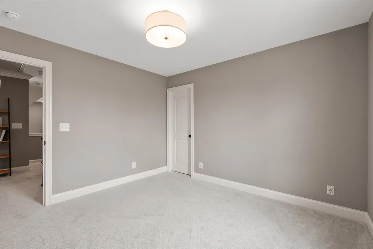
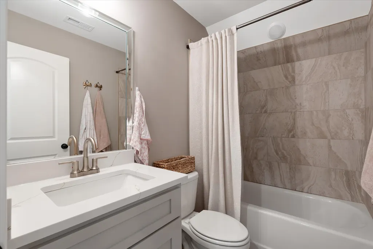
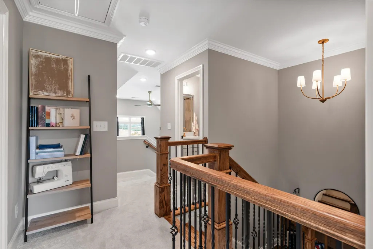
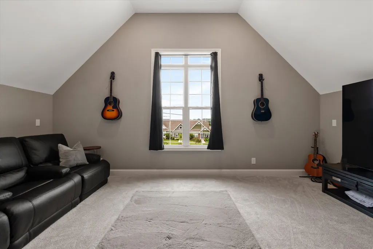
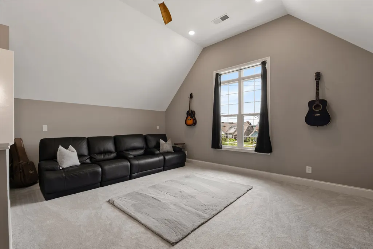
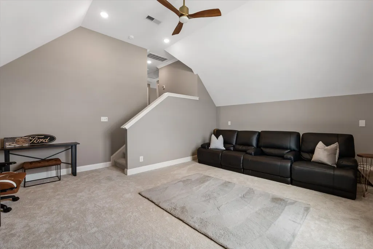
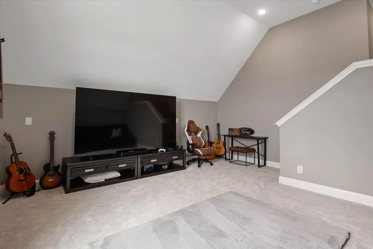
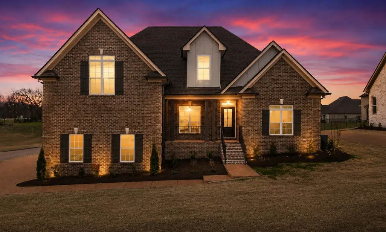
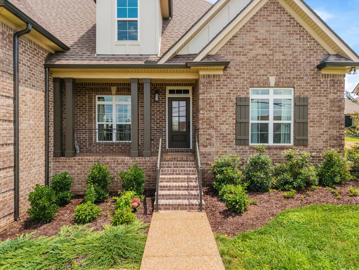
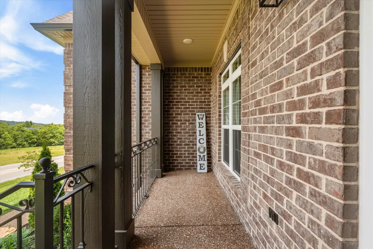
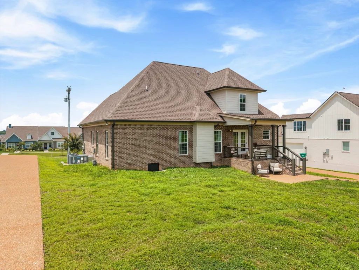
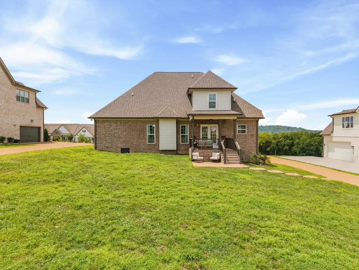
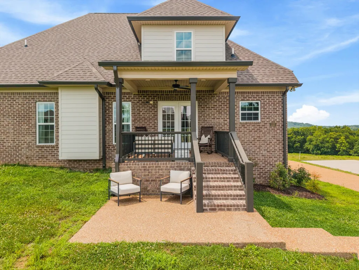
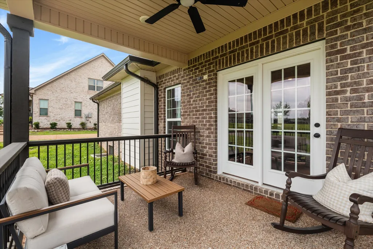
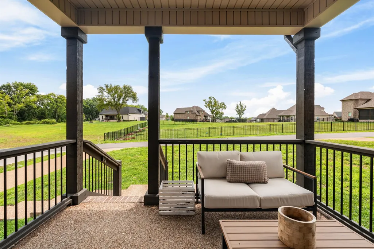
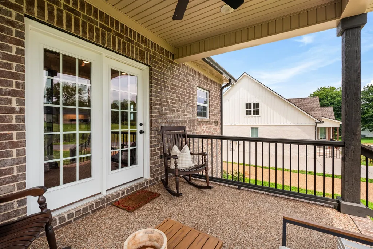
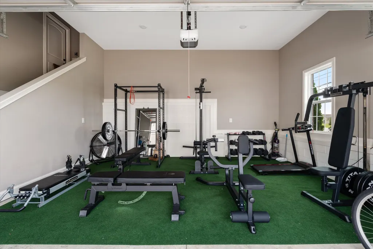
Built by Eastland Construction, the popular Bartlett Plan offers a thoughtfully designed layout with high-end finishes and exceptional functionality. The inviting living room features a tile-surround gas fireplace and flows seamlessly into the open-concept kitchen and dining areas. A separate formal dining room provides flexibility and can easily serve as a home office. The kitchen is beautifully appointed with custom maple cabinetry, quartz countertops, tile backsplash, hardwood flooring, built-in microwave, dishwasher, and abundant workspace. The spacious primary suite is conveniently located on the main level and showcases hardwood flooring, a luxurious en-suite bath with double quartz vanities, a soaking tub, separate tile shower, and a custom wood walk-in closet. Hardwood flooring extends throughout the living room, kitchen, eat-in area, formal dining room, and primary bedroom, while tile flooring enhances all bathrooms and the laundry room. Upstairs, you'll find a generous 19' x 16' recreation room pre-wired for surround sound, offering the perfect space for entertaining, movie nights, or a game room. Washer, dryer, refrigerator, and garage gym equipment can be negotiated to convey with purchase. Step outside to enjoy the covered back porch and adjoining open patio, ideal for relaxing or entertaining. Conveniently located just minutes from Historic Downtown Lebanon, you'll enjoy easy access to local boutiques, restaurants, coffee shops, community events, and the charming town square. The home also offers quick access to Hwy 109 and I-40, making commuting to Nashville and surrounding areas a breeze.
| Elementary School | Middle School | High School |
|---|---|---|
| Coles Ferry Elementary | Walter J. Baird Middle School | Lebanon High School |
| Price History | |
|---|---|
| 7/22/2026 | Listed $639,900 |
| 8/24/2026 | 2$629,900 |
General Features
| Living Area | 2350 |
|---|---|
| Sewer | Public Sewer |
| Heating | Natural Gas |
| Cooling | Central Air,Electric |
| Utilities | Electricity Available,Natural Gas Available,Water Available,Cable Connected |
| Possession | Negotiable |
| Roof | Shingle |
| Appliances | Oven,Dishwasher,Dryer,Microwave,Refrigerator,Stainless Steel Appliance(s),Washer,Smart Appliance(s) |
| HOA Fee | 250 |
| Garage Spaces | 2 |
| Patio/Porch Features | Porch,Covered |
| Construction Materials | Brick |
| Year Built | 2025 |
| Stories Count | 2 |
| Levels | Two |
| Property Subtype | Single Family Residence |
| Assoc Fee Paid Per | Annually |
| County | Wilson County,TN |
| New Construction | No |
| Property Type | Residential |
| Attached Garage | No |
| Energy Efficient | Dual Flush Toilets,Windows,Thermostat,Sealed Ducting,Water Heater |
| Subdivision Name | Brookside Farms |
| Garage Y/N | Yes |
| Full Baths | 2 |
| Status | Active |
| Directions | I-40 East,Exit 232B-Hwy 109 toward Gallatin,Right Lebanon Rd,Left on Cairo Bend Rd,Immediately turn right into Brookside Farms. |
| High School | Lebanon High School |
| City | Lebanon |
| Senior Community Y/N | No |
| Lot Size Units | Acres |
| Elementary School | Coles Ferry Elementary |
| Property Attached Y/N | No |
| Year Built Details | Existing |
| Tax Annual Amount | 2499 |
| Middle/Junior High School | Walter J. Baird Middle School |
| Building Area Units | Square Feet |
| Living Area Units | Square Feet |
| Standard Status | Active |
Interior Features
| Interior Amenities | Built-in Features,Entrance Foyer,Extra Closets,High Ceilings,Open Floorplan,Pantry,Walk-In Closet(s),High Speed Internet |
|---|---|
| Basement | Crawl Space |
| Flooring | Wood,Luxury Vinyl |
| Total Fireplaces | 1 |
| Air Conditioning Y/N | Yes |
| Heating Y/N | Yes |
| Fireplace Y/N | Yes |
| Above Grade Finished Area | 2350 |
| Half Baths | 1 |
| Laundry Features | Electric Dryer Hookup,Washer Hookup |
| Total Bedrooms | 3 |
| Main Level Bedrooms | 1 |
| Below Grade Finished Area Unit Type | Square Feet |
| LivingAreaSource | Owner |
| Below Grade Finished Area Source | Owner |
| Above Grade Finished Area Source | Owner |
| Above Grade Finished Area Unit Type | Square Feet |
| Total Baths | 3 |
Exterior Features
| Parking Features | Garage Faces Side,Driveway |
|---|---|
| Water Source | Public |
| Total Parking | 2 |
| Lot Size Area | 0.29 |
| Building Area Total | 2350 |
| Lot Size Acres | 0.29 |
| Lot Size Source | Calculated from Plat |
| Waterfront Y/N | No |
| Covered Spaces | 2 |
Amenities
- Foreclosure
- Views
- Short Sale
- New Construction
- Adult 55+
- Lease To Own
- No HOA Fees
- Furnished
- Primary On Main
- Air Conditioning
- Seller Finance
- Green
- Fixer Upper
- Horse
- Golf
- Fireplace
- Deck
- Garage
- Basement
- Pool
Property vs Single Family Average in 37087
Price
Taxes
Year Built
Visits
 The data relating to real estate for sale on this web site comes in part from the Internet Data Exchange Program of RealTracs Solutions as distributed by MLS Grid. Real estate listings held by brokerage firms other than John Jones Real Estate LLC are marked with the Internet Data Exchange Program logo or thumbnail logo and detailed information about them includes the name of the listing brokers.
